
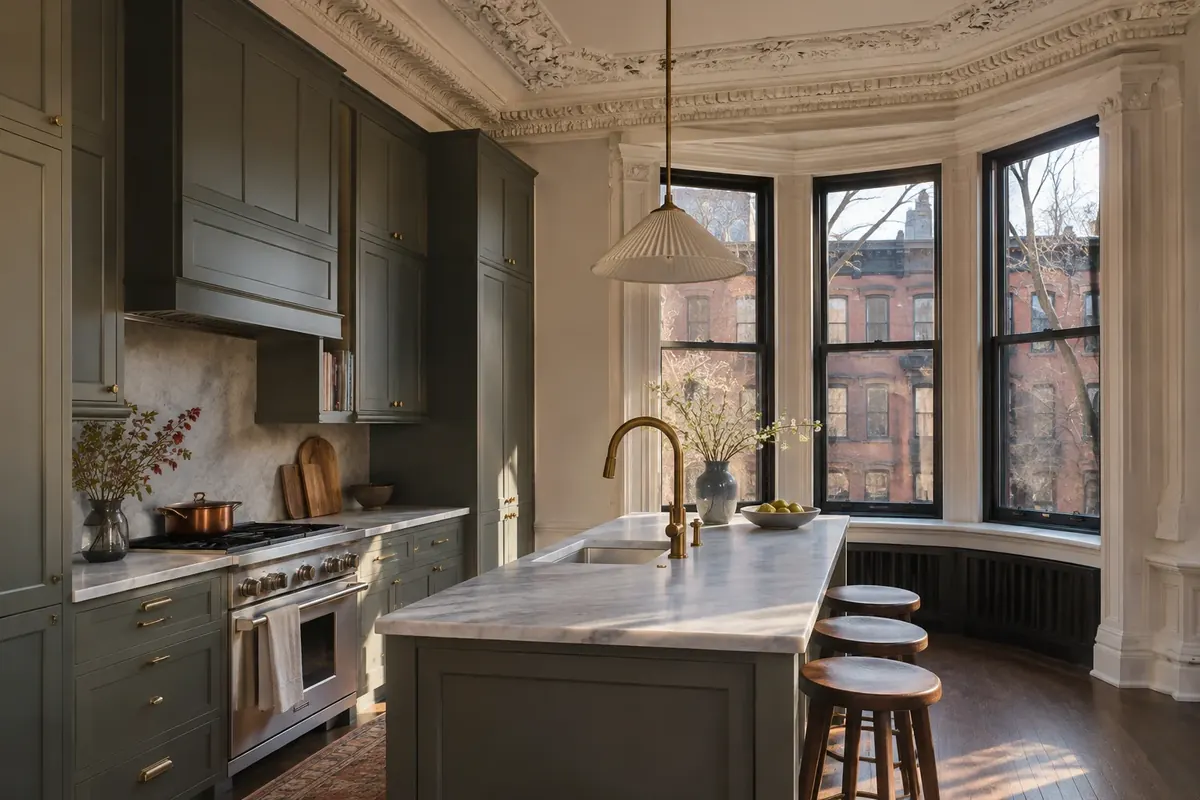
Kitchen remodeler in downtown Boston
Kitchen Remodeling in Boston, MA
Condo, brownstone and rowhouse kitchens, planned around the building they're in. We handle the layout, the cabinets and counters, and the rules that come with remodeling downtown.
- Downtown Boston neighborhoods
- (857) 342-4512
- Condos and rowhouses
- Building rules planned in
- Free in-home estimates
- Free In-Home EstimatesWe measure and price the kitchen in person.
- Building Rules FirstElevators, work hours and access get planned early.
- One Written ScopeYou see what's included before work starts.
- Open 24 Hours, 7 DaysCall or send the form any time.
Remodeling downtown
A Kitchen Remodeler for Downtown Boston Homes
Elite Kitchen Remodeling Boston remodels kitchens in downtown Boston, from high-rise condos in the Seaport to rowhouses on Beacon Hill and in the South End. The kitchen has to fit the room, and the project has to fit the building.
That means sizing cabinets for the stairs or the elevator, finding out where the risers run before drawing a layout and working with your association on hours, insurance and approvals. The price comes after we've seen the kitchen.
About Elite Kitchen RemodelingWhat we do
Kitchen Remodeling Services in Boston
Six services built around downtown homes. Choose the one that sounds most like your project, or start with a full remodel.
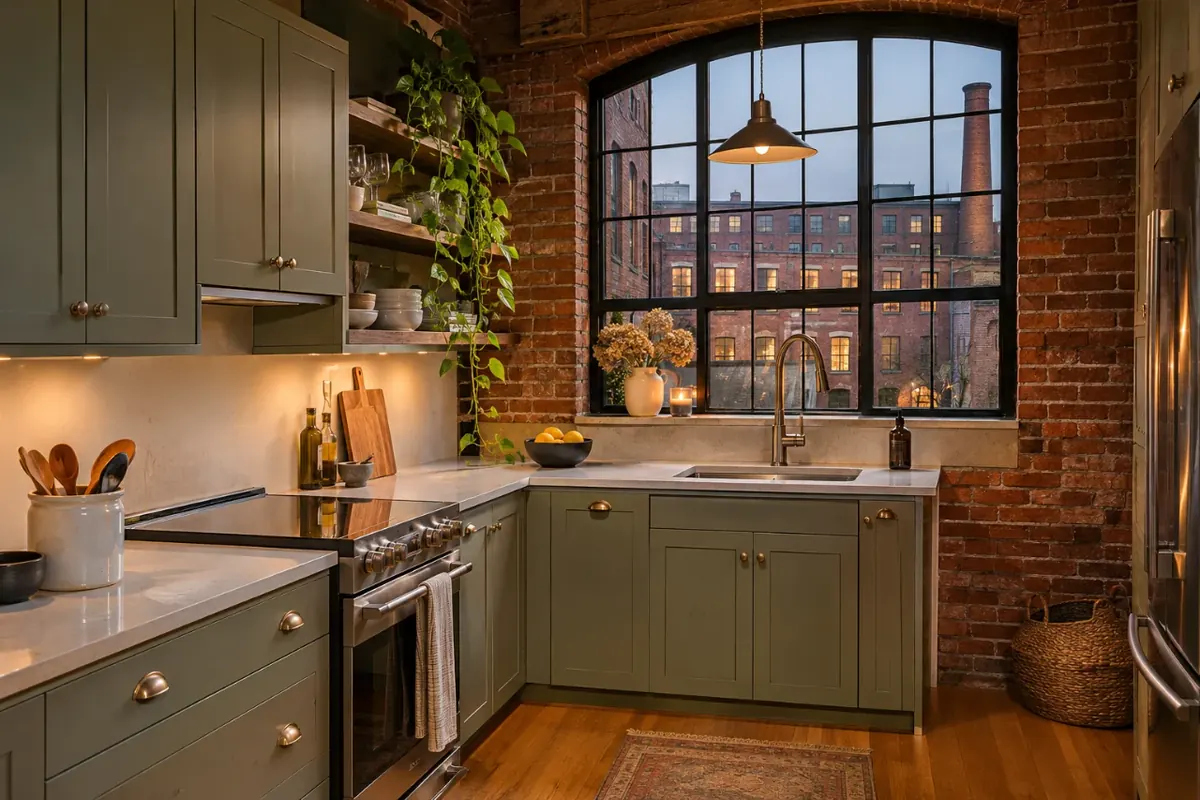
Condo Kitchen Remodeling
Full kitchen remodels planned around association rules, elevator bookings and shared risers.
- Association rules
- Shared risers
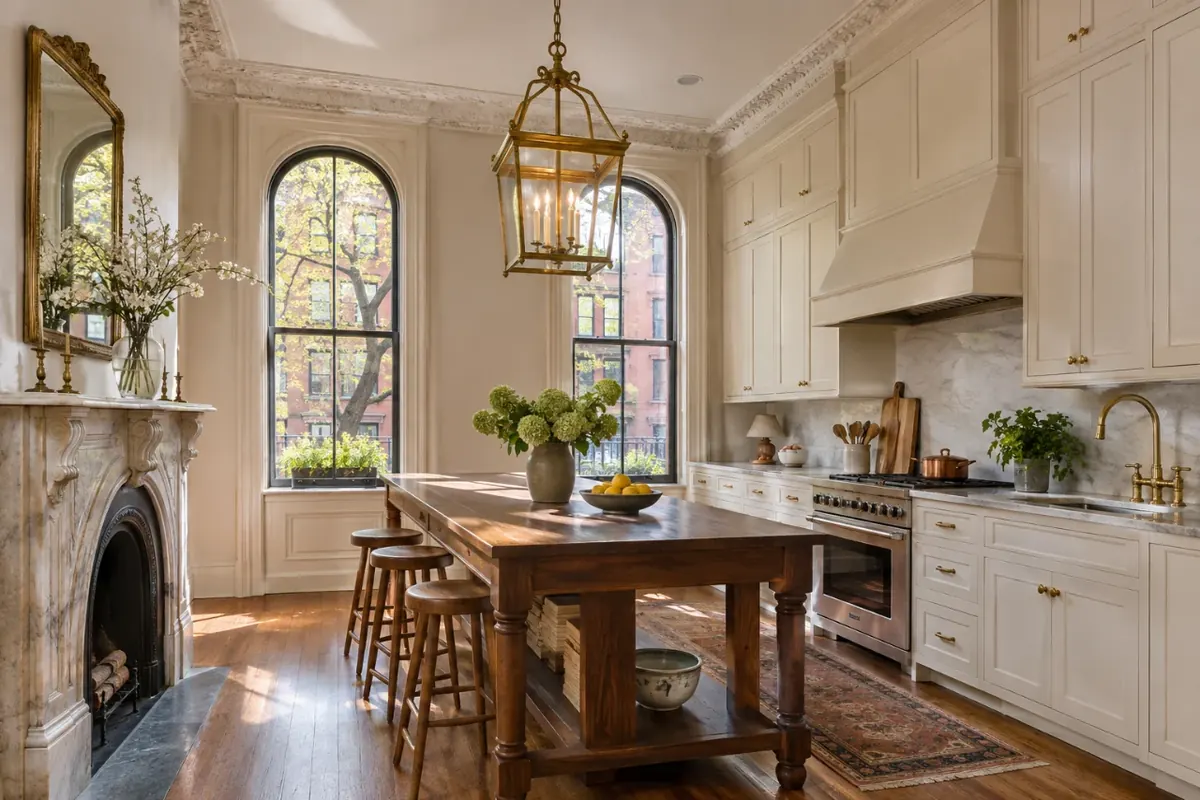
Brownstone Kitchen Remodeling
Kitchens fitted into high ceilings, plaster walls and floors that have been settling for 150 years.
- Plaster walls
- Original details
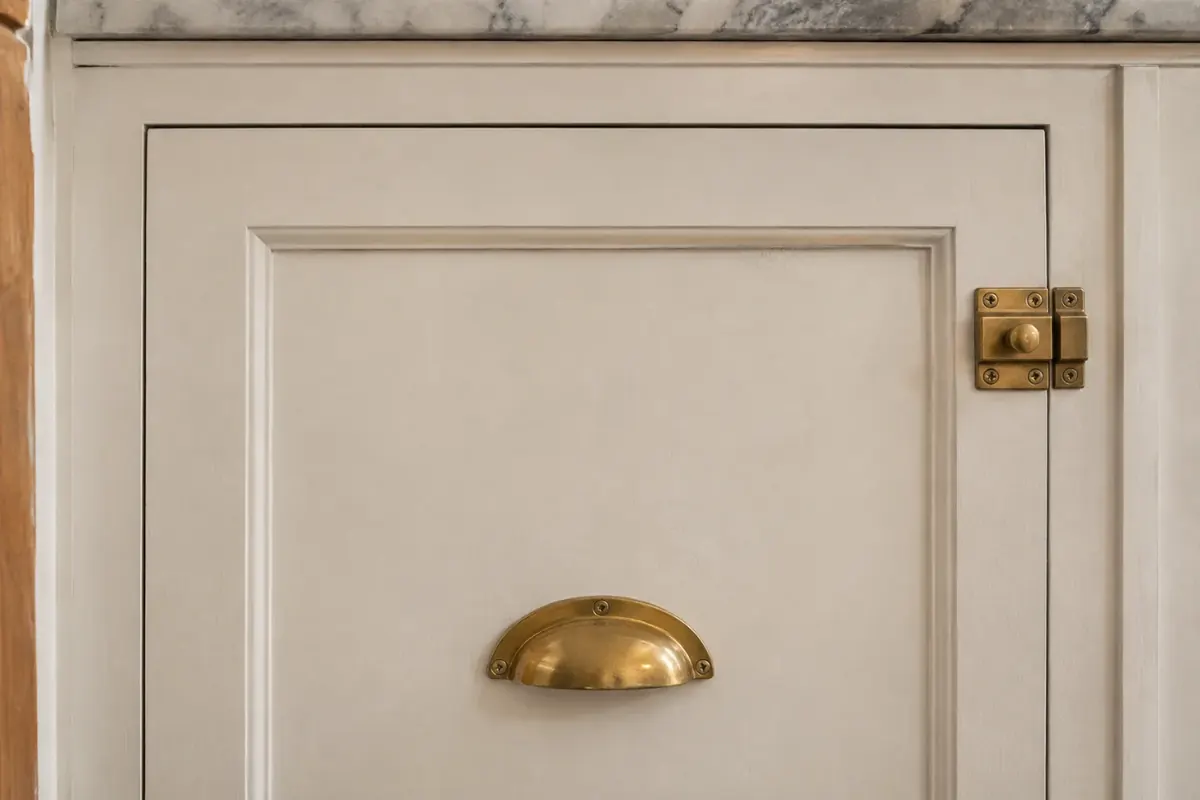
Custom Kitchen Cabinets
Cabinets built to your measurements, sized to fit through old doorways and up narrow stairs.
- Built to fit
- Inset or slab
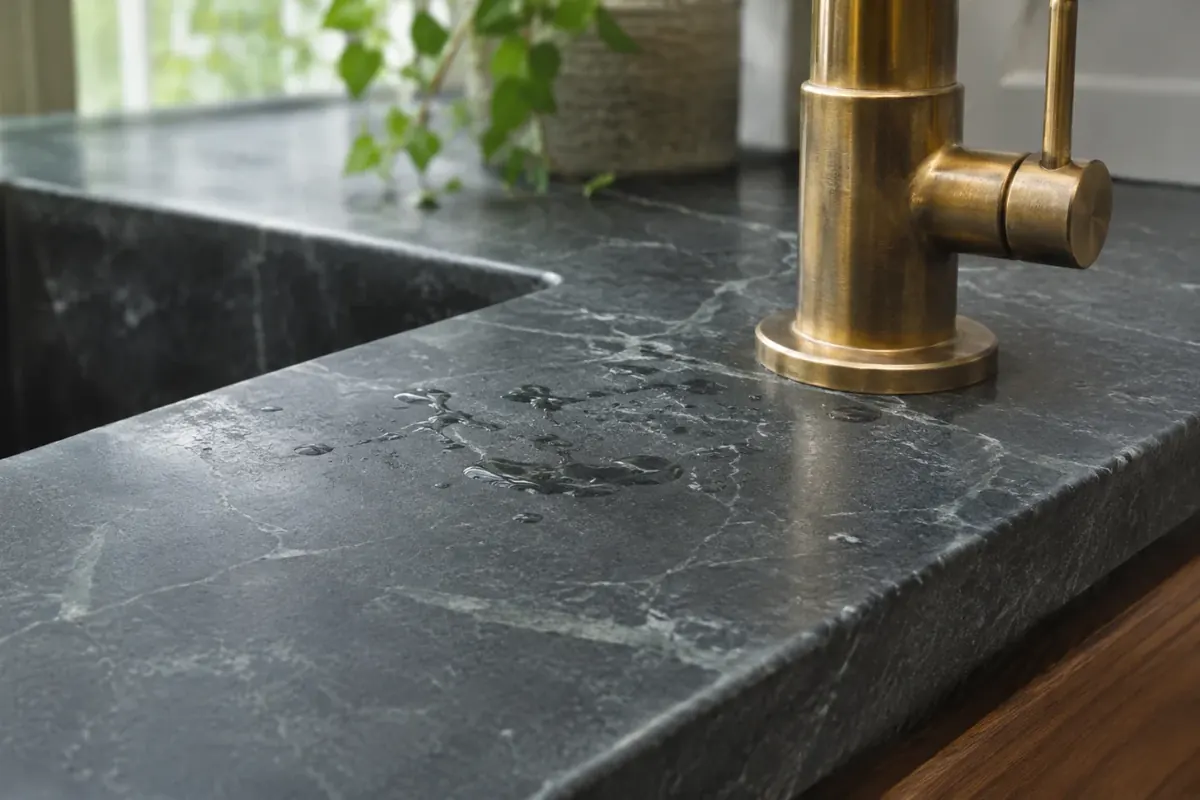
Kitchen Countertop Installation
Quartz, marble and soapstone tops templated on site and planned around tight building access.
- Quartz and stone
- Templated on site
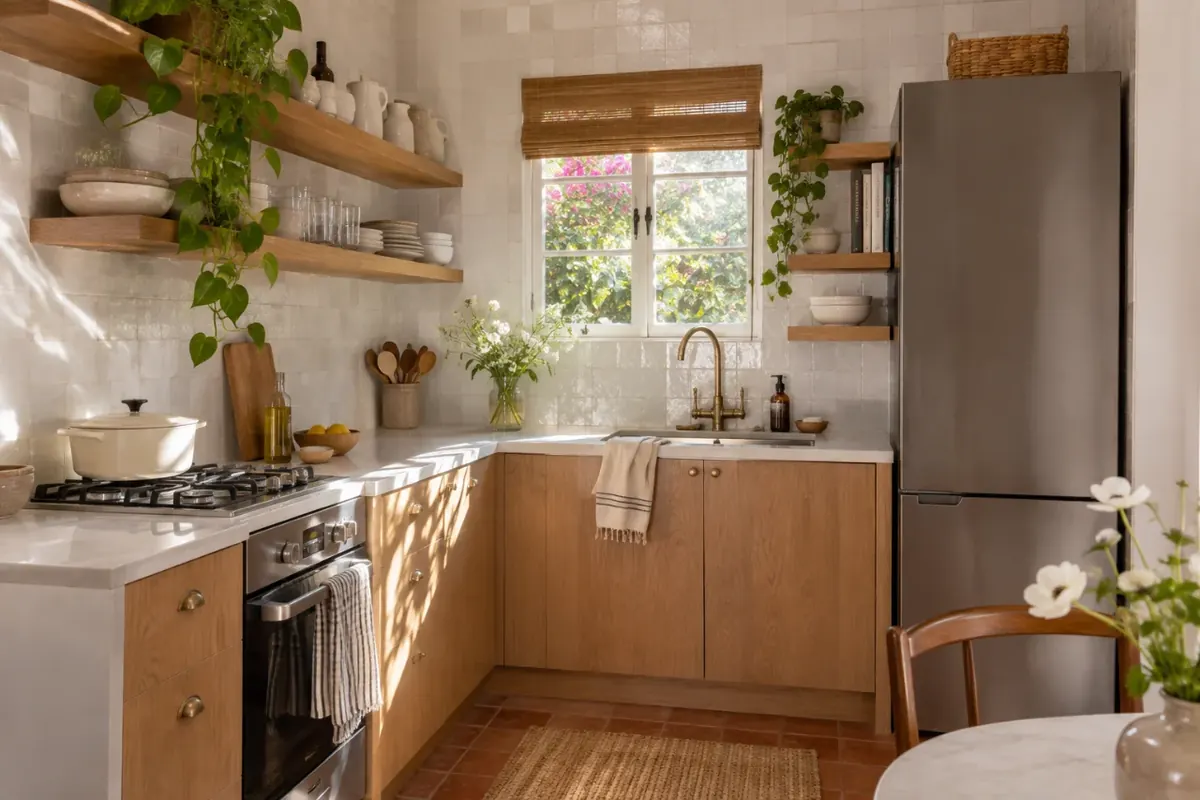
Small Kitchen Remodeling
Galley and studio kitchens rebuilt so every inch of wall and cabinet does a job.
- Galley layouts
- Hidden storage
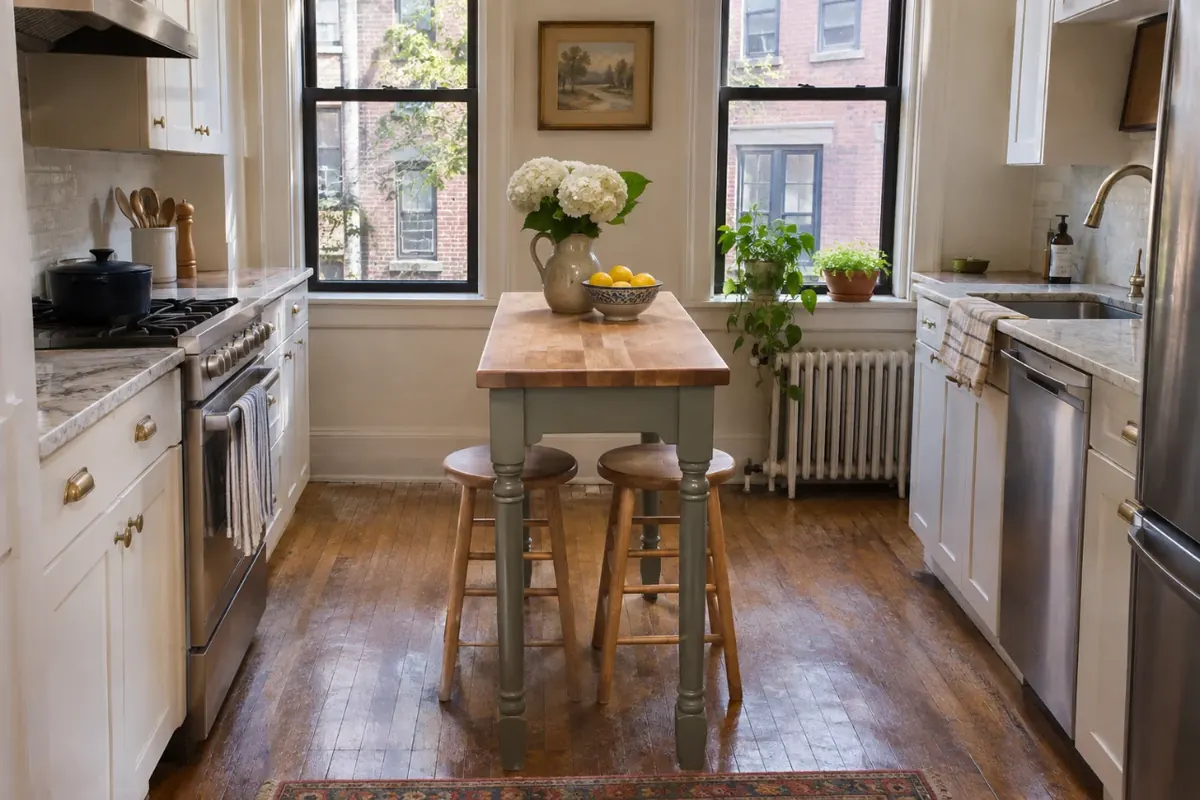
Kitchen Island Installation
Islands and peninsulas sized to your walkways, with seating, storage and power where they fit.
- Walkways measured
- Seating and storage
Why downtown is different
What Makes a Boston Kitchen Remodel Harder?
A downtown kitchen remodel is shaped by the building as much as the design. These four issues come up on nearly every project, and each is easier to solve before demolition starts.
Condo Associations
Boards want plans, insurance and a schedule before work begins.
Historic Rowhouses
Old plaster, tall ceilings and walls that were never square.
Shared Risers
Drains and vents limit where a sink or range can move.
Tight Access
Stairs and elevators decide how cabinets and stone arrive.

Downtown Boston
From the Charles to the harbor, one neighborhood at a time.
See the neighborhoods we servePlan your project
What Will Your Kitchen Project Involve?
Pick what's changing and see how the work usually runs downtown, along with the permits and building rules that tend to apply.
What does your project involve?
Your project outline
3 items selected. Massachusetts requires a licensed plumber for part of this work.
New cabinets
Boxes are sized to clear your elevator, stairwell and door openings, then set level against walls that are rarely straight in older buildings.
Permits and rules: Boston lists a Short-Form Permit for renovating an existing kitchen when no structural change is involved.
New countertops
Tops are templated once base cabinets are fixed. Long runs get planned around seams when a full slab can't make the turn in a stairwell.
Permits and rules: Disconnecting and reconnecting a sink is plumbing work, and only a licensed plumber can pull that permit in Boston.
Island or peninsula
Walkways get measured first. In many downtown kitchens a slim peninsula gives the same seating with room left to open the appliance doors.
Permits and rules: Adding a sink or outlets to an island brings in plumbing and electrical permits held by licensed trades.
Lighting and outlets
Fixtures are laid out with the cabinet plan. Concrete ceilings in newer towers and plaster in older buildings each limit where wiring can run.
Permits and rules: Electrical work needs an electrical permit, applied for by a contractor with a valid Massachusetts license.
Moving the sink or range
Stacks and risers set the limits in multi-unit buildings, so a move starts with finding where drains, vents and gas lines actually run.
Permits and rules: Plumbing and gas changes need licensed trades and their own permits. Many condo associations also want to review them.
Opening a wall
The first question is whether the wall carries load or hides shared risers. Drawings come before any demolition.
Permits and rules: Boston calls for a Long-Form Permit when a project changes a building's structure, including moving structural walls.
Condo or co-op building
Work hours, elevator bookings, floor protection and proof of insurance get settled with your manager before the schedule is set.
Permits and rules: Your association's alteration rules apply on top of city permits. Ask your manager for them early.
Home built before 1978
Old paint on trim, plaster and window casings is treated as lead paint until tested, and the kitchen is set up for lead-safe work.
Permits and rules: Massachusetts requires a Lead-Safe Renovation Contractor license for paid work that disturbs paint in a pre-1978 home.
Boston Inspectional Services and your building make the final call. This outline is a planning aid, not a permit determination.
How it works
How Does a Kitchen Remodel Work?
Most of the decisions happen before anyone picks up a hammer, so the build itself stays calm and predictable.
Step 1: Free Estimate at Home
We measure the kitchen, look at the building and talk through what you want to change.
Step 2: Plan and Written Scope
You get a layout and a written scope that spells out what's included.
Step 3: Permits and Build
Permits are filed, the building is prepared and the work runs in sequence.
Step 4: Final Walkthrough
We walk the finished kitchen with you and take care of the punch list.
Kitchen ideas
Kitchen Styles That Suit Downtown Homes
A parlor-floor rowhouse, a harbor-view tower and a North End galley call for very different kitchens. These design concepts show the range.
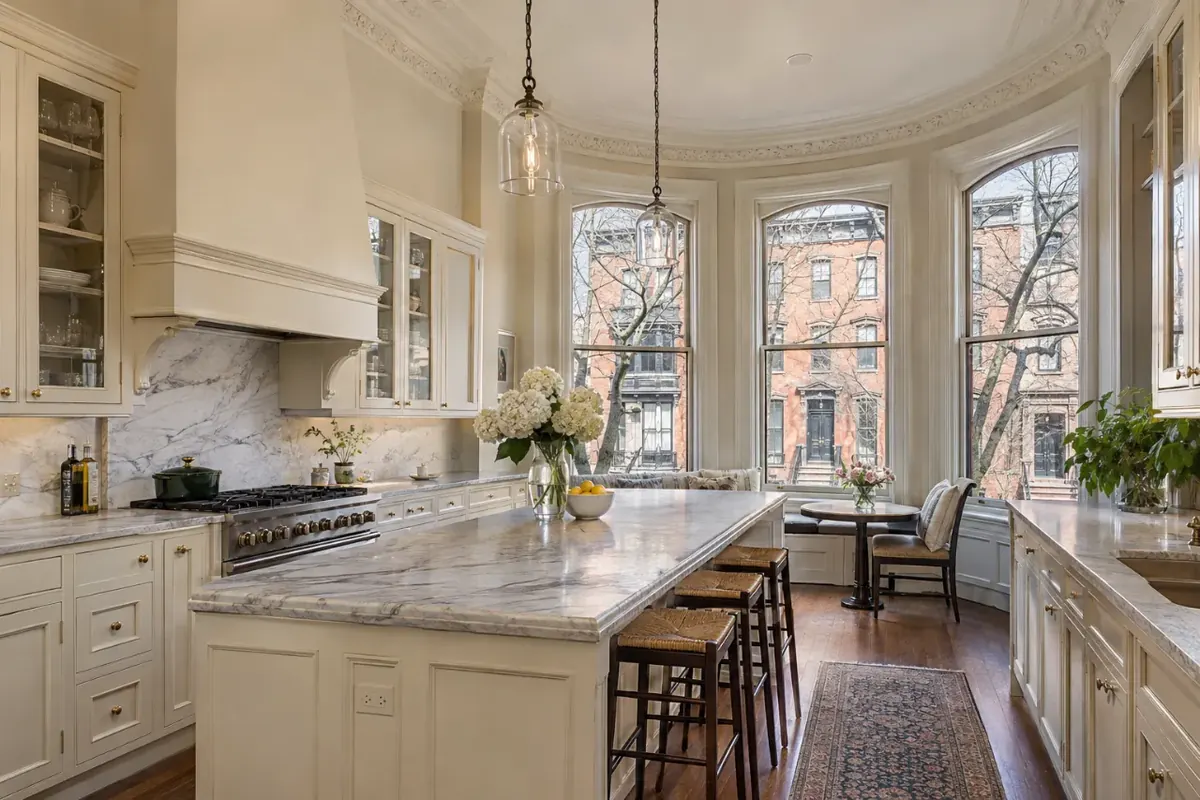
Parlor-floor rowhouse 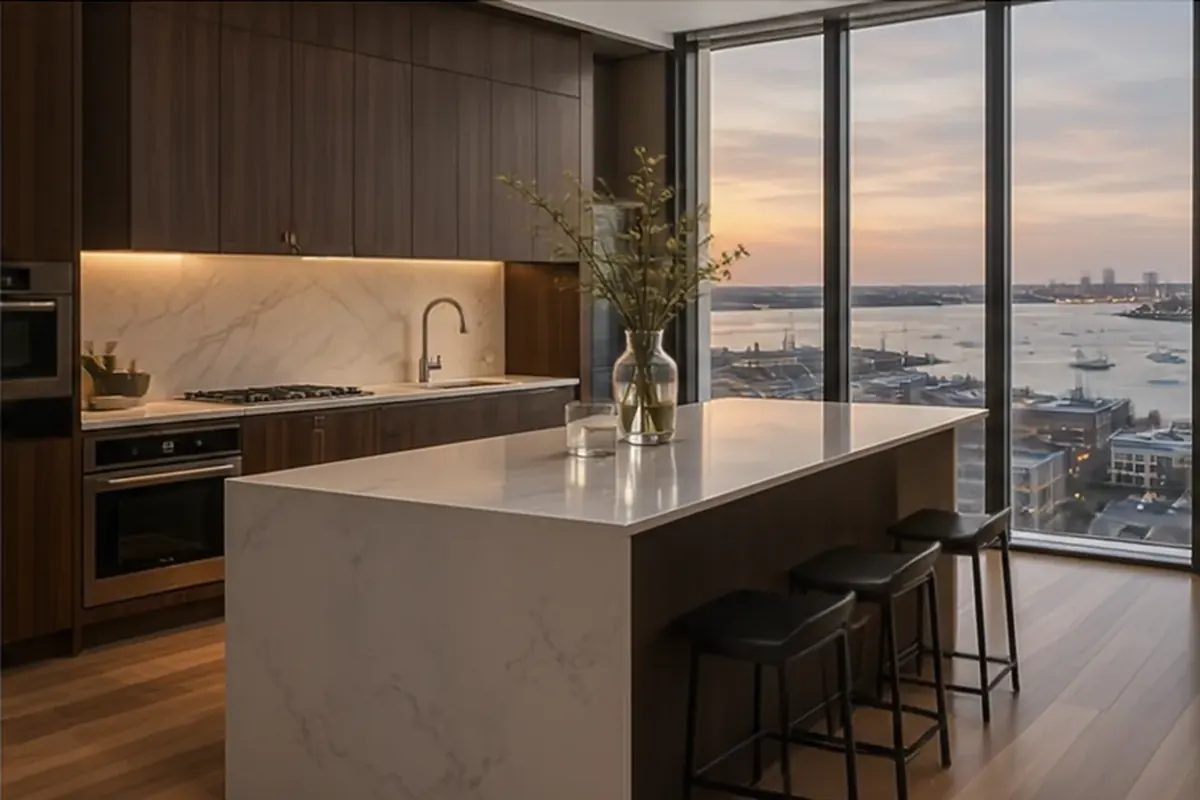
Harbor-view high-rise 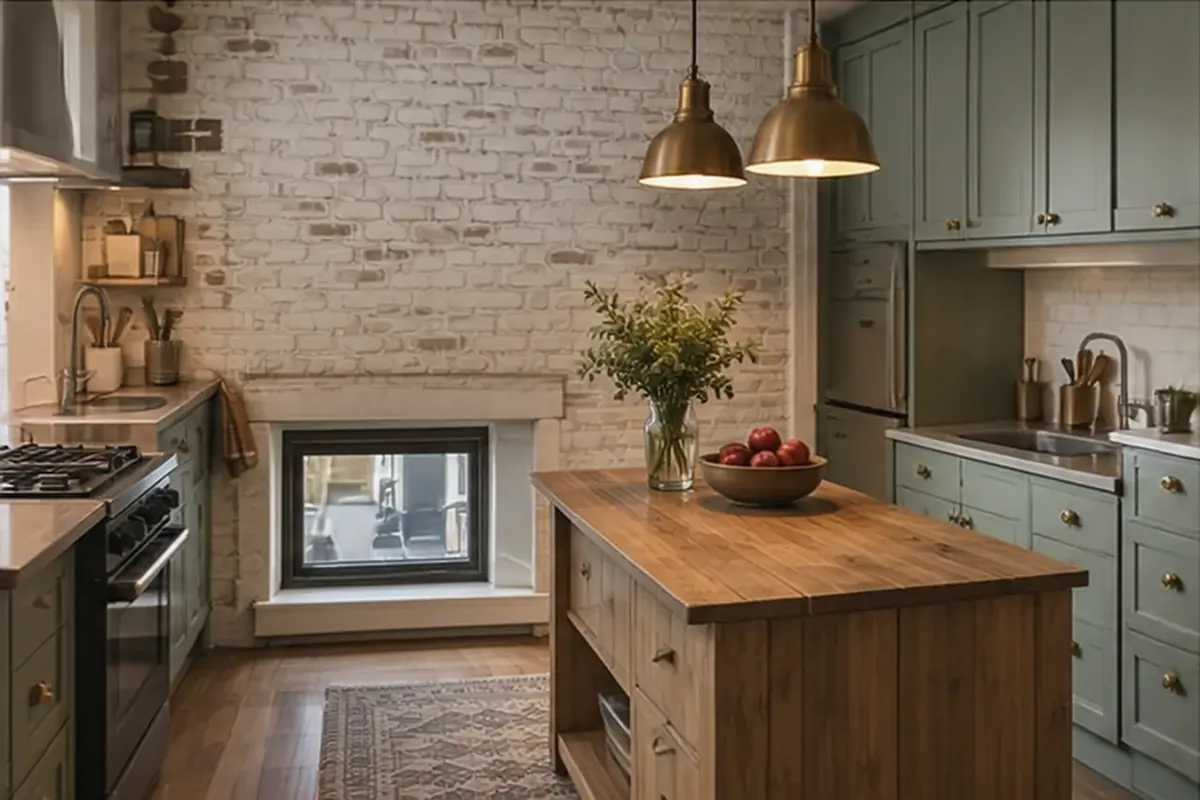
Garden-level brick 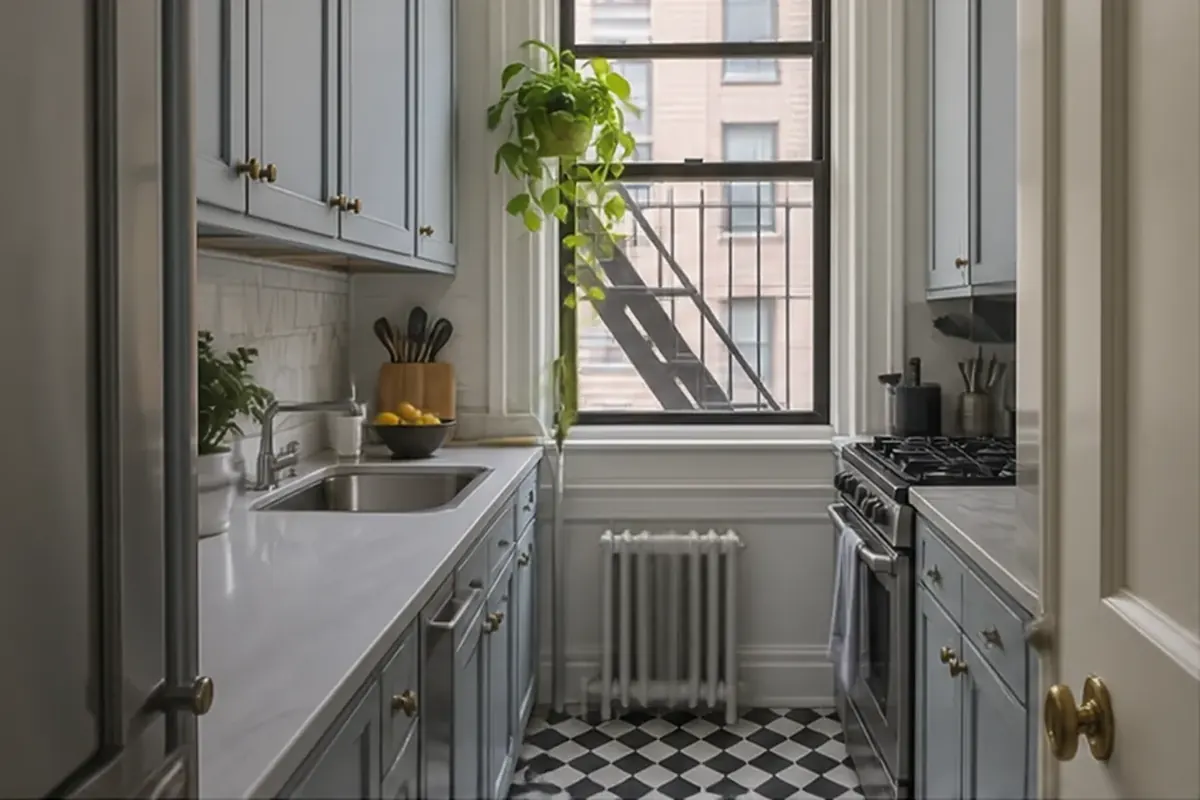
Compact galley
Where we work
Downtown Boston Neighborhoods We Serve
We remodel kitchens across central Boston, from Beacon Hill and the West End to Back Bay, the South End, the Seaport and the waterfront.
- Back Bay
- Beacon Hill
- North End
- West End
- South End
- Seaport
- Fenway
- Bay Village
- Leather District
- Downtown Waterfront
Asked often
Boston Kitchen Remodeling Questions
How much does a kitchen remodel cost in Boston?
The 2025 Cost vs Value report lists average Boston job costs of about $29,000 for a minor midrange kitchen remodel, $84,000 for a major midrange remodel and $173,000 for an upscale remodel. Your price depends on scope, finishes and your building, so we price each kitchen after a free visit.
Do I need a permit to remodel a kitchen in Boston?
Usually. Boston lists a Short-Form Permit for renovating an existing kitchen with no structural change and a Long-Form Permit for structural work, and plumbing and electrical permits are filed separately by licensed trades.
Can you work in my condo building?
Yes. We plan around your association's alteration rules, elevator reservations and permitted work hours, and we start that conversation with your property manager before the schedule is set.
How long does a kitchen remodel take?
It depends on the scope, permit timing, cabinet lead times and your building's rules. We give you a schedule for your project once the plan and materials are settled.
What are your hours?
We're open 24 hours, 7 days a week. Call (857) 342-4512 or send the form any time, and we'll call back to set up your estimate.
Where is Elite Kitchen Remodeling Boston located?
Our Google Business Profile lists us at 98 N Washington St ste 440, Boston, MA 02114. We remodel kitchens across downtown Boston, including Back Bay, Beacon Hill, the North End, the South End and the Seaport.
Free in-home estimate
Get a Free Kitchen Estimate in Boston
Tell us your neighborhood and what you'd like to change. We'll call to set up a free estimate at your home.
- Free in-home estimate
- Building rules reviewed up front
- One written scope before work starts