
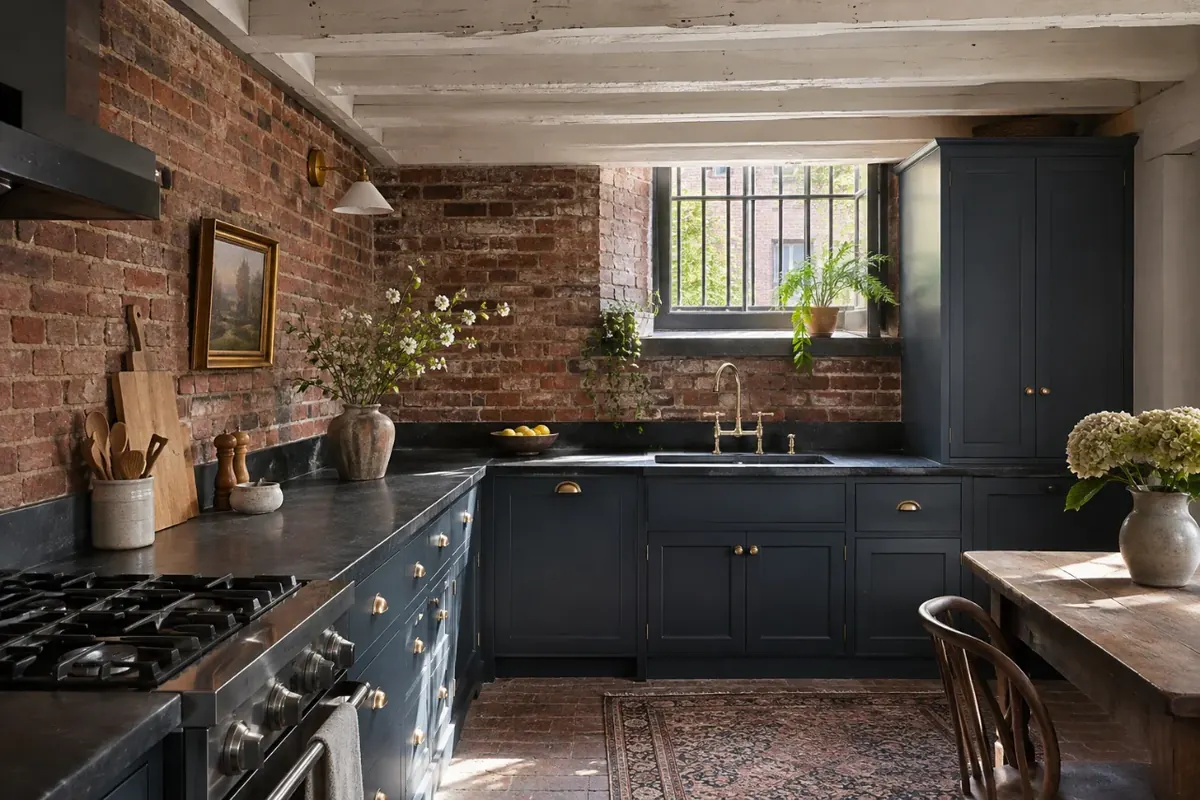
Brownstone kitchens
Brownstone Kitchen Remodeling in Boston, MA
Nothing in a 19th-century rowhouse is square. We fit new kitchens to out-of-plumb walls, sloping floors and tall ceilings, and we keep the plaster, trim and mantels worth keeping.
- Downtown Boston neighborhoods
- (857) 342-4512
- Fitted to old walls
- Original details kept
- Wiring and plumbing updated
- Free In-Home EstimatesWe measure and price the kitchen in person.
- Building Rules FirstElevators, work hours and access get planned early.
- One Written ScopeYou see what's included before work starts.
- Open 24 Hours, 7 DaysCall or send the form any time.
Brownstone kitchens
What Goes Into Remodeling a Brownstone Kitchen?
Remodeling a Boston brownstone kitchen means building something new inside a structure that has been settling for well over a century. Floors run out of level, walls bow, and the kitchen may sit on the garden level or in what used to be a parlor.
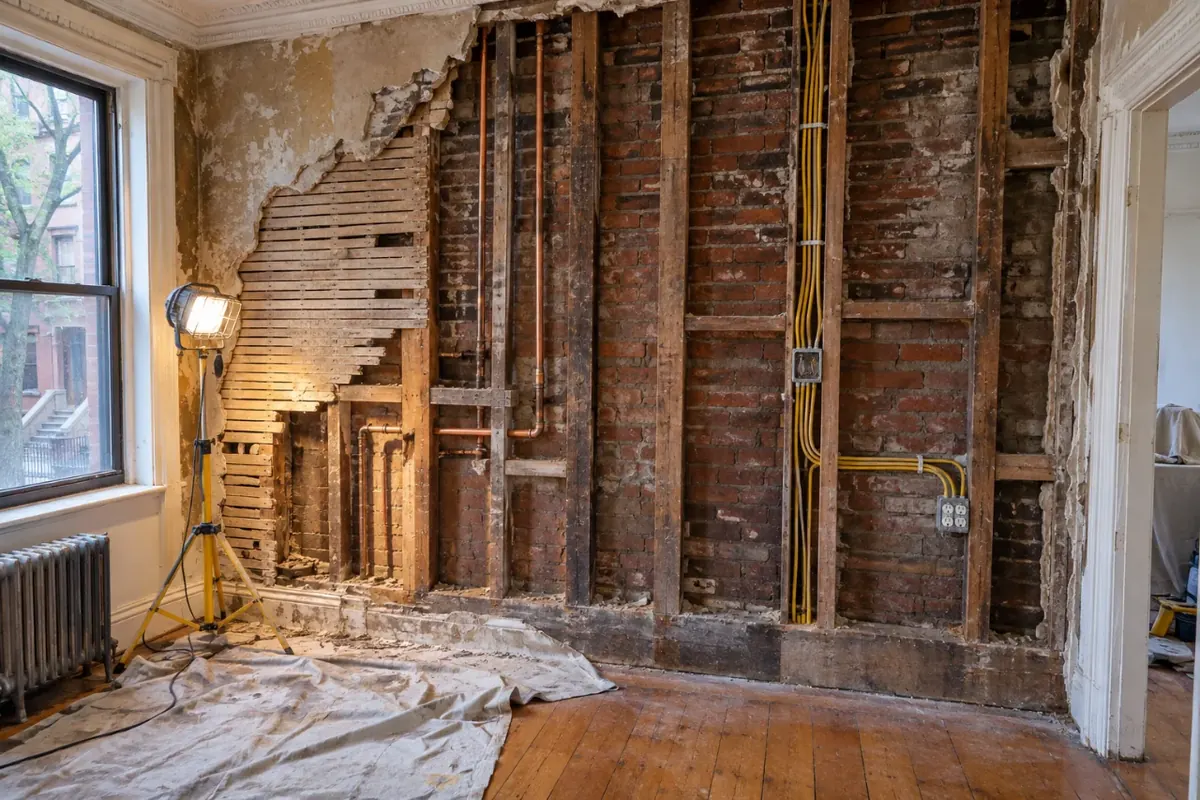
Behind the finishes you can find horsehair plaster, abandoned gas lines, old knob-and-tube wiring and brick that was never meant to be seen. We open things up carefully and plan for those conditions instead of treating them as surprises.
Good work here is mostly fitting. Cabinets get scribed to the wall, filler pieces are cut by hand, and tall rooms get cabinetry that reaches the crown instead of leaving a dust shelf.
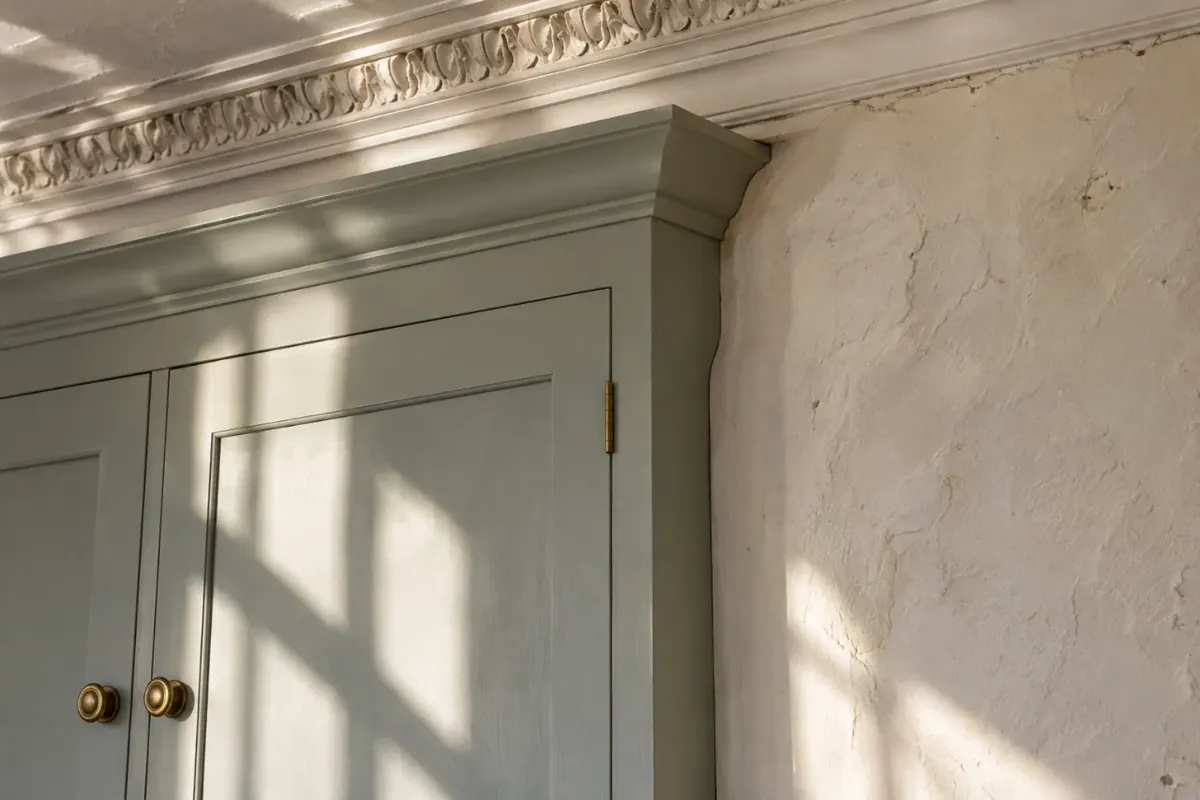
Fitting the old house
How Do Cabinets Fit Walls That Aren't Straight?
A factory cabinet is square and an 1870s wall isn't, so the gap has to be solved by hand. We scribe end panels and fillers to follow the wall's actual line, shim the bases until the tops read dead level and carry the crown across uneven ceilings.
The goal is a kitchen that looks like it grew into the room. Where original trim or plaster molding survives, we work up to it and leave it intact rather than cutting it back for a stock cabinet size.
Level by level
Where Is the Kitchen in Your Rowhouse?
A brownstone kitchen plays out differently depending on which floor it occupies.
| Location | Typical conditions | What it asks of the design |
|---|---|---|
| Garden level | Low ceilings, brick walls, small windows | Light-reflecting tops, careful lighting, moisture checks |
| Parlor floor | Very tall ceilings, big windows, ornate plaster | Tall cabinetry and finishes that respect the room |
| Upper floor | Narrow stairs, smaller rooms, sloped floors | Cabinets sized for the stairs, shimmed level bases |
| Top-floor unit | Roof lines, skylights, long plumbing runs | Layouts planned around dormers and stack locations |
What's included
What Does a Brownstone Kitchen Project Cover?
These projects usually reach past the cabinets and into the house itself.
Careful Demolition
Selective removal that protects trim, plaster and floors you're keeping.
Updated Systems
New circuits and plumbing by licensed trades where old lines fall short.
Fitted Cabinetry
Cabinets scribed to walls and carried up to tall ceilings.
Detail Repair
Plaster patched and trim matched where the work meets old finishes.
How it works
How Does a Brownstone Kitchen Remodel Unfold?
Old houses reward slow starts, so the discovery work happens before anything gets ordered.
Step 1: Survey the Room
We measure, check level and look for signs of old wiring and leaks.
Step 2: Open and Assess
Targeted openings show what's behind the walls before the design is final.
Step 3: Rough Work
Licensed trades run new lines, and inspections follow before walls close.
Step 4: Fit and Finish
Cabinets, tops and trim go in, scribed to the room.
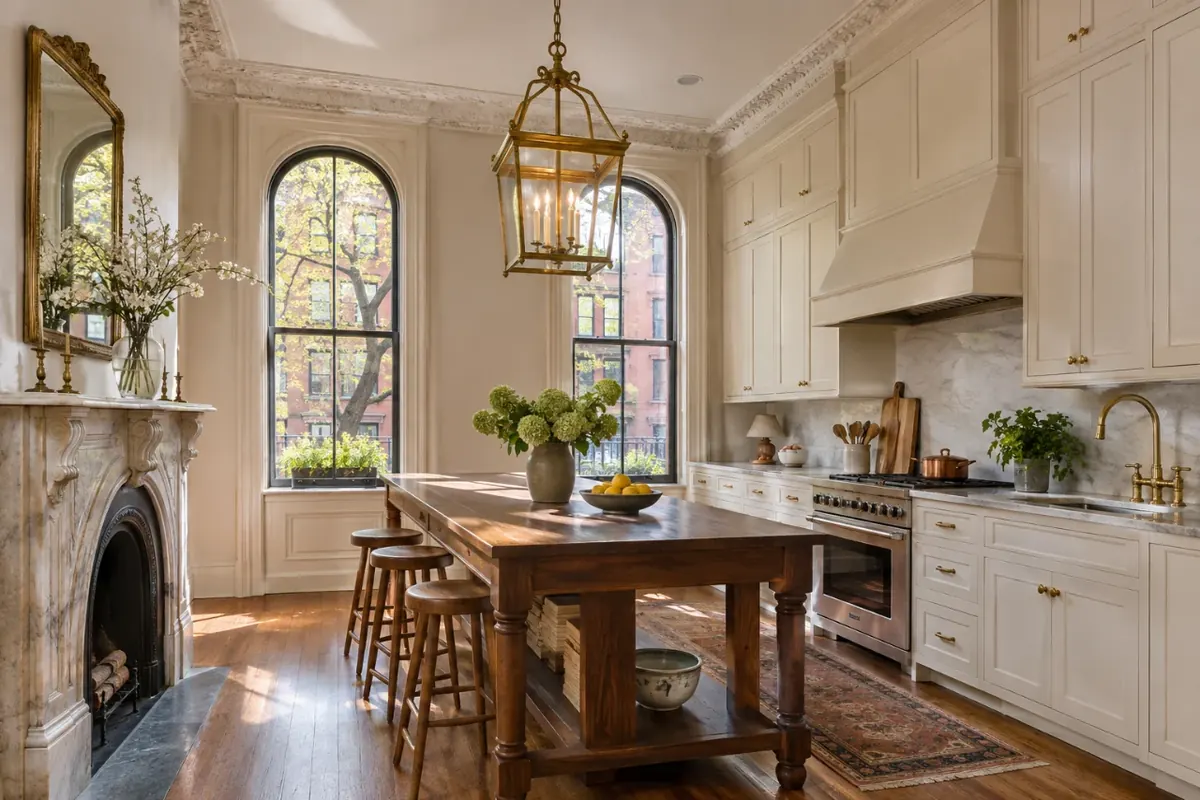
Old walls, new kitchen
A kitchen that looks like it always belonged in the house.
Why it matters
Why Not Drop a Stock Kitchen Into a Brownstone?
Stock layouts assume square rooms. In a rowhouse the mismatch shows up as wide gaps, crooked lines and lost storage.
Rooms Aren't Standard
Bowed walls and tall ceilings leave stock cabinets looking undersized.
Originals Add Value
Plaster, mantels and windows are hard to replace once they're gone.
Old Systems Need Attention
New appliances can demand more power than an old panel provides.
Cost
What Does a Brownstone Kitchen Remodel Cost?
Brownstone kitchens tend to cost more than the same size room in a newer building, because hidden conditions, hand fitting and system upgrades all add labor. Tall ceilings also mean more cabinetry.
We give you a written estimate after surveying the room, and we flag the items that can't be priced until walls are opened.
How to choose a kitchen remodeler in BostonWhat moves the price
- Conditions behind the walls
- Electrical and plumbing upgrades
- Ceiling height and cabinetry
- Plaster and trim repair
Related services
Services That Pair With a Rowhouse Kitchen
Older homes often call for these as well.
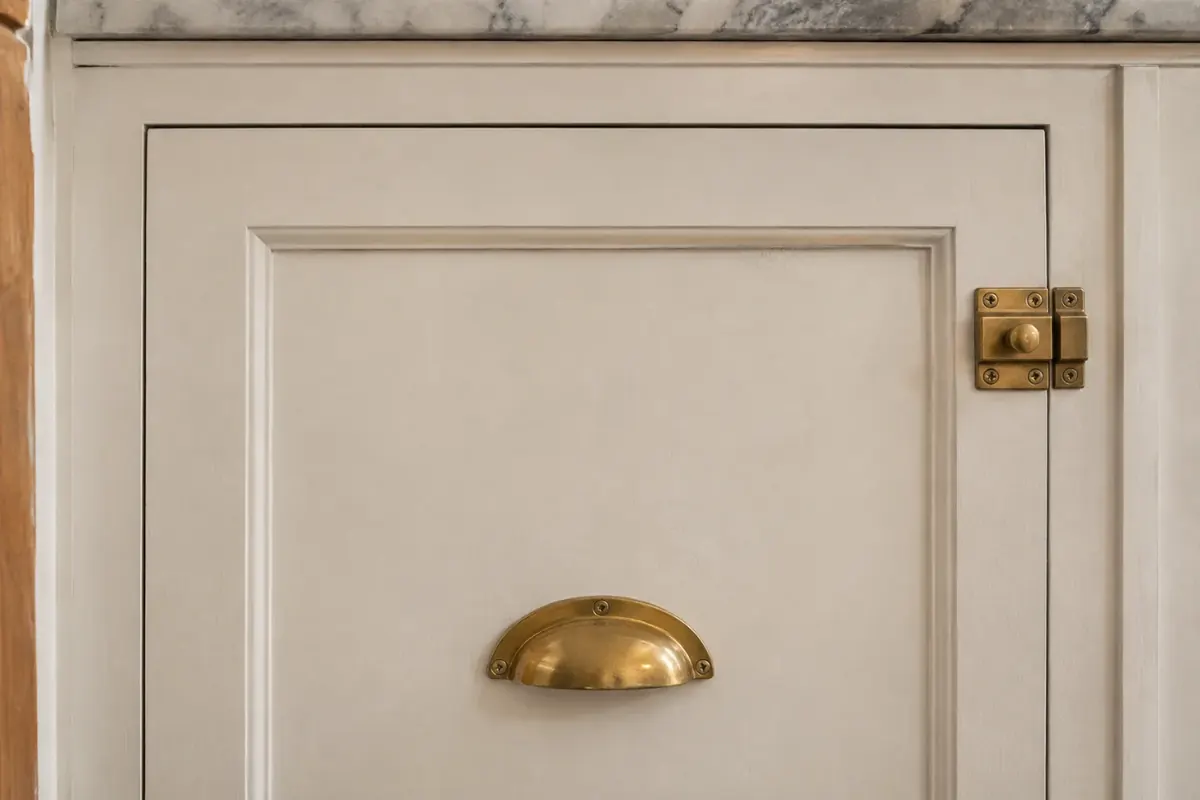
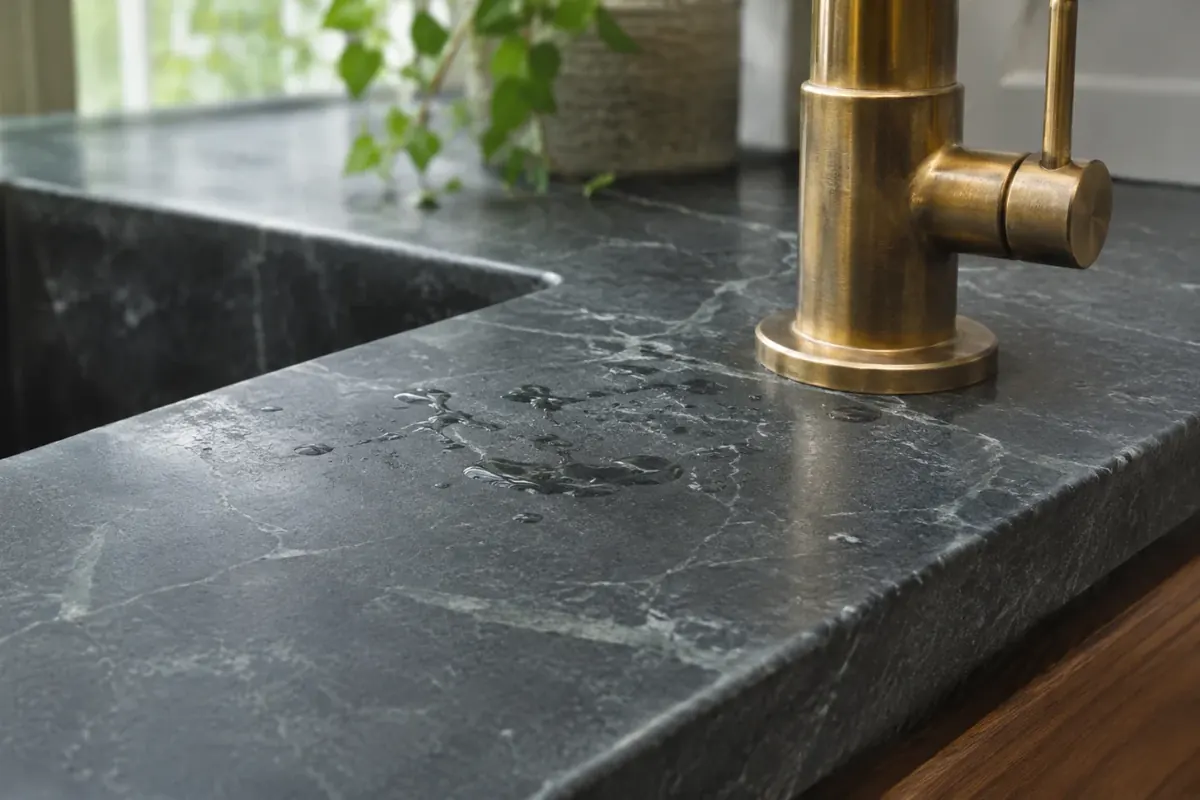
Kitchen Countertop Installation
Stone templated to walls that wander.
- Quartz and stone
- Templated on site
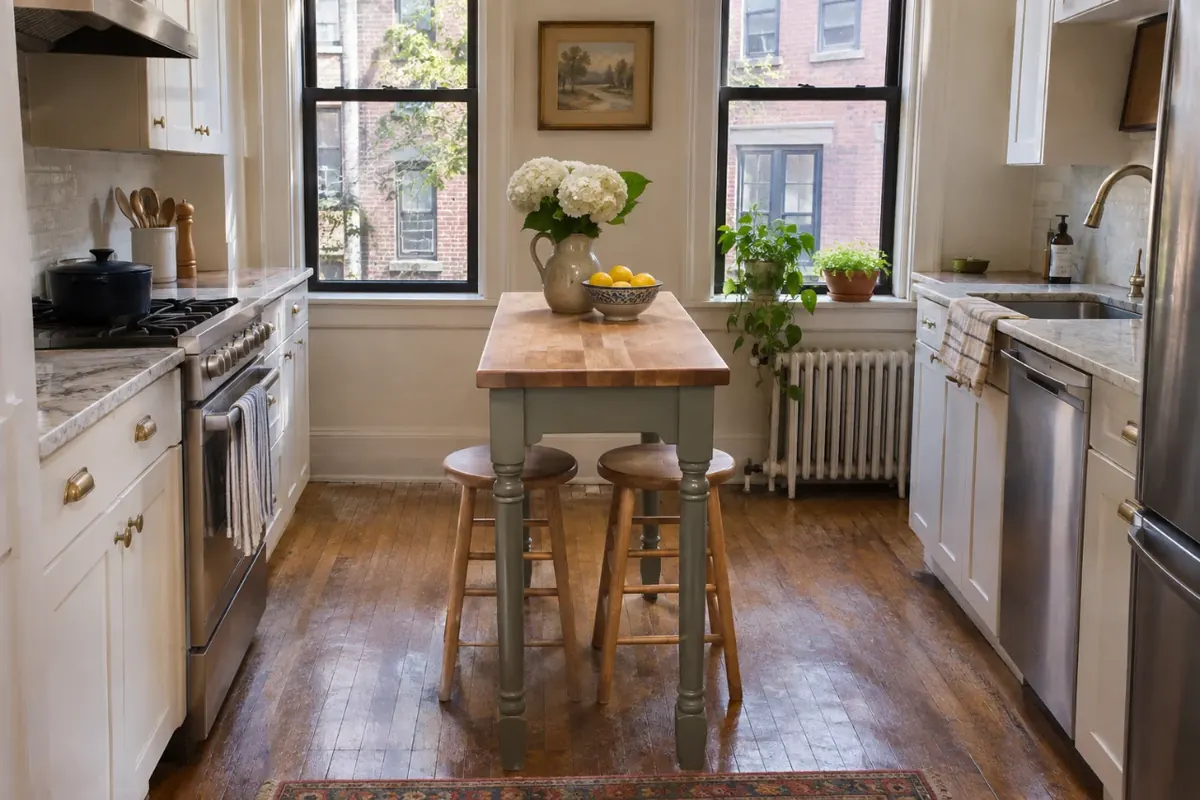
Kitchen Island Installation
An island or peninsula sized for a narrow room.
- Walkways measured
- Seating and storage
Where we work
Brownstone Kitchens in Boston's Historic Neighborhoods
We remodel rowhouse and brownstone kitchens in these neighborhoods.
Asked often
Brownstone Kitchen Questions
Do historic district rules apply to my brownstone kitchen?
Boston's architectural commissions review exterior work, so interior cabinets and counters aren't their concern. A new vent, window change or anything else on the outside of the building can need approval.
Is lead paint a concern in a brownstone kitchen?
Usually. Massachusetts requires a Lead-Safe Renovation Contractor license for paid work that disturbs paint in a home built before 1978, which covers nearly every brownstone in Boston.
Can you keep my original plaster and trim?
In most cases, yes. We plan demolition around what you want to keep and repair plaster where new work meets old.
Will my old electrical panel handle a new kitchen?
Often it won't. A licensed electrician should check the panel and circuits early, because modern kitchens need several dedicated circuits.
Can a brownstone kitchen move to another floor?
It can, but that's a much bigger project. It usually means a Long-Form Permit, new plumbing runs and a careful look at the structure.
Free in-home estimate
Get a Free Brownstone Kitchen Estimate
Tell us which floor the kitchen is on and what you'd like to keep. We'll plan the estimate around your house.
- Free in-home estimate
- Building rules reviewed up front
- One written scope before work starts