
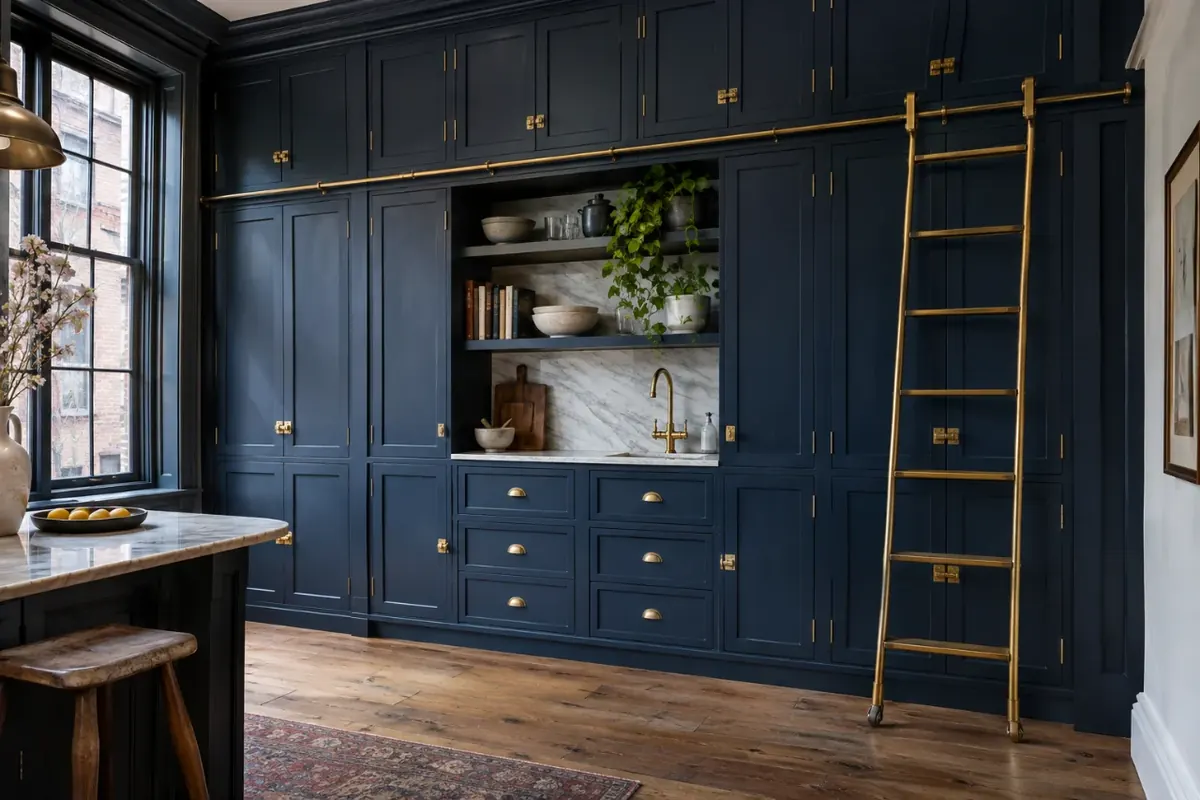
Custom cabinetry
Custom Kitchen Cabinets in Boston, MA
When a room has a bowed wall, a ten-foot ceiling or a stairwell that won't take a long box, stock sizes stop working. Custom cabinets are built to the measurements of your kitchen and your building.
- Downtown Boston neighborhoods
- (857) 342-4512
- Sized to your room
- Inset, shaker or slab
- Planned for tight access
- Free In-Home EstimatesWe measure and price the kitchen in person.
- Building Rules FirstElevators, work hours and access get planned early.
- One Written ScopeYou see what's included before work starts.
- Open 24 Hours, 7 DaysCall or send the form any time.
Custom cabinetry
When Are Custom Cabinets Worth It in Boston?
Custom cabinets earn their cost when the room is the problem. Downtown Boston kitchens are full of odd widths, chimney breasts, radiators, low soffits and tall ceilings that leave stock lines with awkward gaps and wasted space.
Building each box to the job lets the cabinetry use the full wall, run to the ceiling and turn corners that a catalog can't. It also means boxes can be split into sections small enough to get up a narrow stair or into a passenger elevator.
If your kitchen is close to standard sizes and access is easy, semi-custom cabinets may be the better value, and we'll tell you so at the estimate.
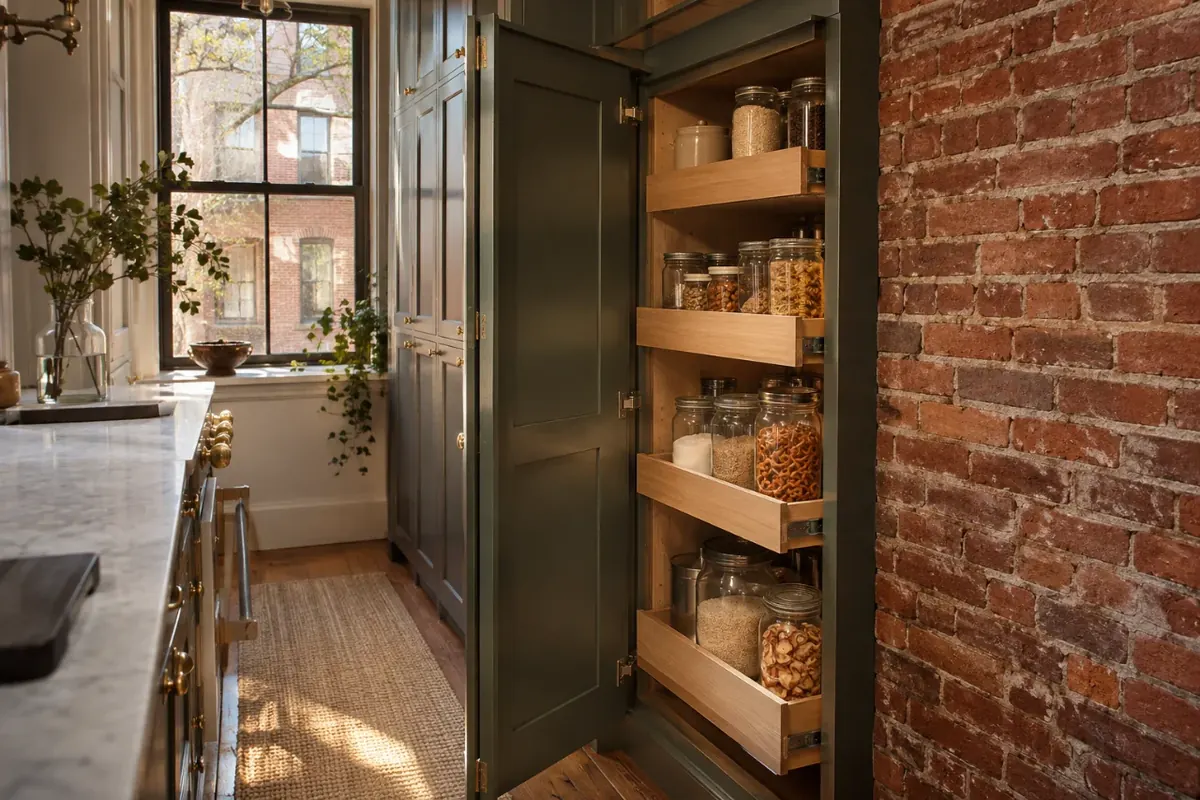
Made for the room
How Do Cabinets Get Into an Old Boston Building?
Access decides how cabinets are built. We measure the elevator, the turns in the stairwell and every door between the street and your kitchen, then size each section so it makes the trip without damage to the cabinet or the building.
Tall pantries and long runs can be built in stacked or joined sections that read as one piece once they're installed. End panels are scribed to brick or plaster on site, so the finished run sits tight against walls that were never straight.
What we measure first
- Elevator door and cab dimensions.
- Stair width, landings and ceiling height at each turn.
- Radiators, chimney breasts and pipes on the cabinet walls.
Door styles
Which Cabinet Door Style Suits Your Home?
Door style sets the character of the kitchen, and some styles suit certain downtown homes better than others.
| Style | Look | Often suits | Keep in mind |
|---|---|---|---|
| Inset | Door sits flush inside the frame | Brownstones and Beacon Hill rowhouses | Fine tolerances, usually the highest cost |
| Shaker | Simple framed panel | Almost any home | Easy to paint and easy to live with |
| Slab | Flat, clean face | Seaport and high-rise condos | Shows fingerprints in dark finishes |
| Beaded | Fine detail around the frame | Period rooms with original trim | More edges to keep clean |
What's included
What Comes With a Custom Cabinet Project?
Custom work covers design, fabrication and a careful install, with the inside planned as closely as the outside.
Field Measurement
Every wall, ceiling and opening measured before drawings start.
Layout Drawings
Elevations that show each cabinet, door and filler.
Fitted Interiors
Drawers, dividers and pull-outs planned around how you cook.
Scribed Installation
Cabinets leveled, joined and fitted to the room.
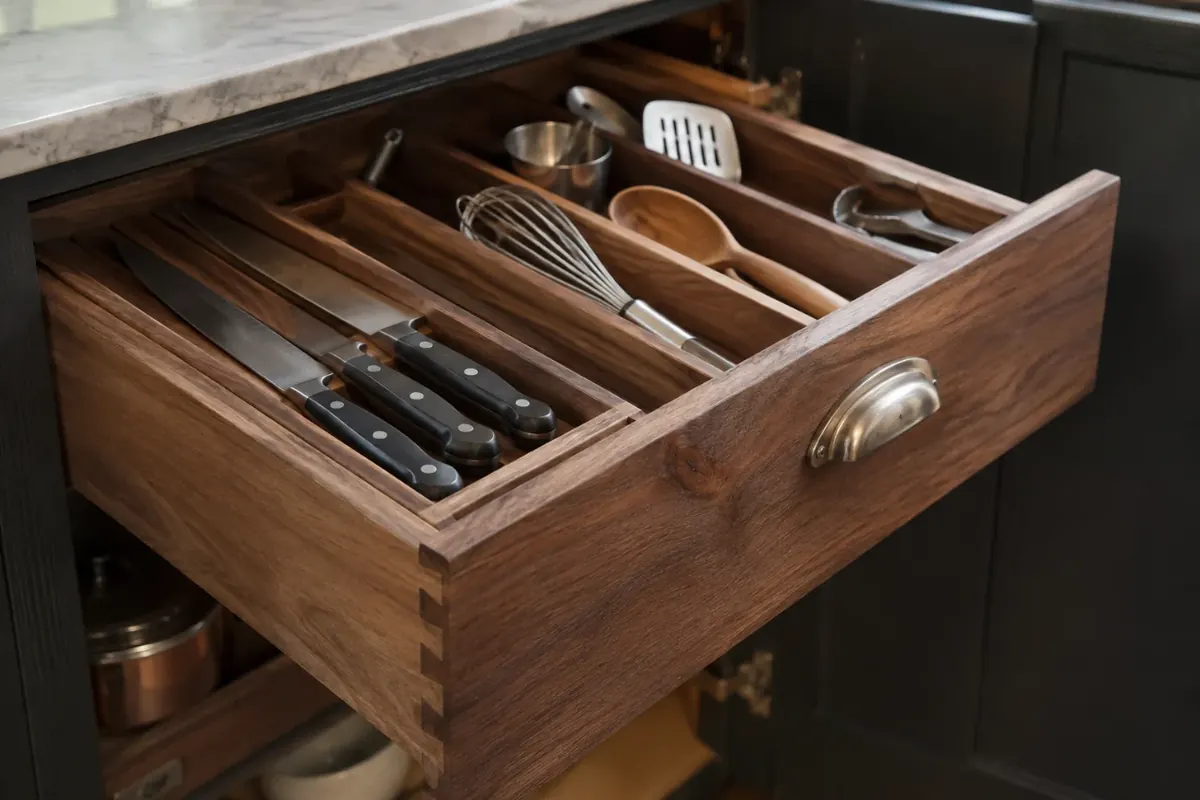
How it works
How Are Custom Cabinets Designed and Built?
Most of the decisions happen on paper, where changes are cheap.
Step 1: Measure and Listen
We measure the room and talk through storage, cooking and style.
Step 2: Draw and Revise
You review layouts and elevations until the plan is right.
Step 3: Build the Boxes
Cabinets are made to the approved drawings and finish.
Step 4: Install and Adjust
Sections are set, scribed, and doors are tuned for even gaps.
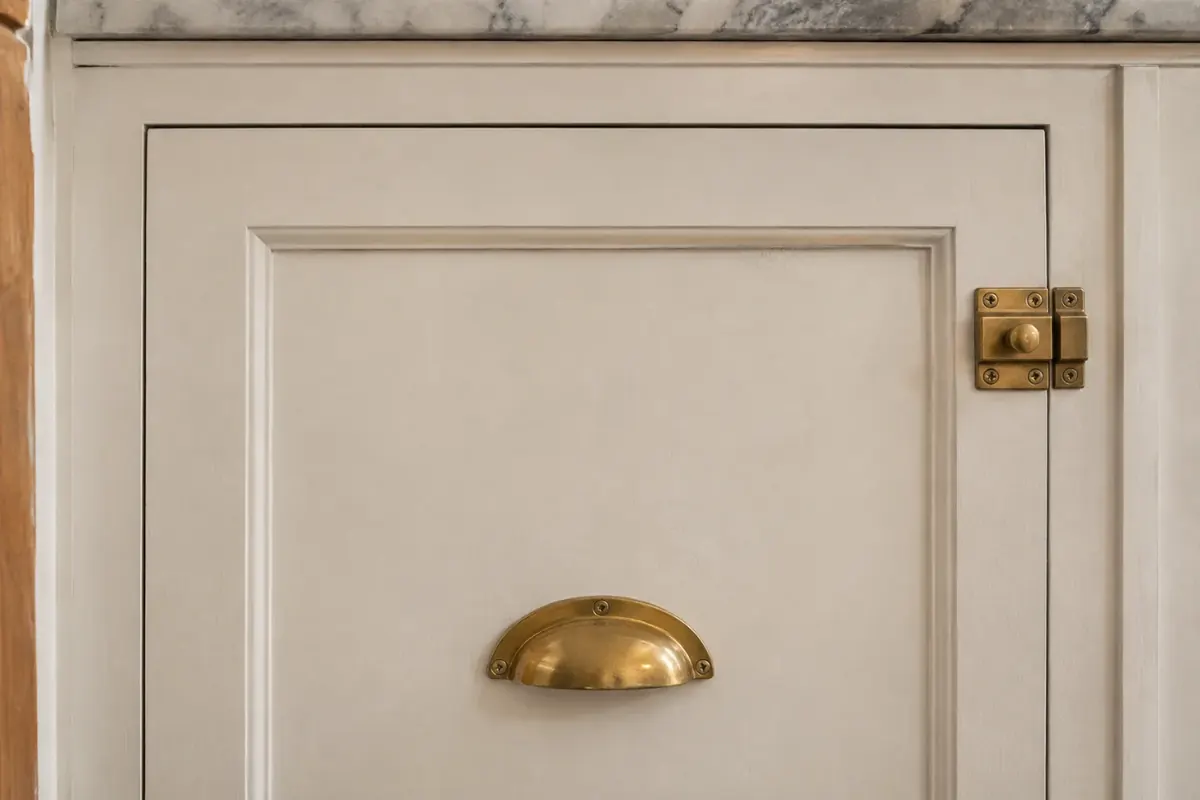
Every inch counts
Storage that fills the wall, right up to the ceiling.
Custom vs stock
Why Not Just Buy Stock Cabinets?
Stock cabinets are a fair choice for standard rooms. Downtown kitchens rarely are.
No Wasted Wall
Boxes are built to the inch instead of being padded out with wide fillers.
Built for Access
Sections are sized to fit your elevator or stairwell.
Your Choice of Finish
Any paint color or wood species, matched to the home.
Cost
How Much Do Custom Kitchen Cabinets Cost?
Custom cabinet pricing follows the size of the kitchen, the door style, the wood and finish, and how much specialty storage goes inside. Inset doors and tall, ceiling-height runs generally cost the most.
We quote from measured drawings so you can compare options, such as painted against stained or inset against shaker, before anything is built.
How to choose a kitchen remodeler in BostonWhat moves the price
- Door style
- Wood and finish
- Interior fittings
- Linear feet and height
Related services
Work That Goes With New Cabinets
New cabinets often lead to these next.
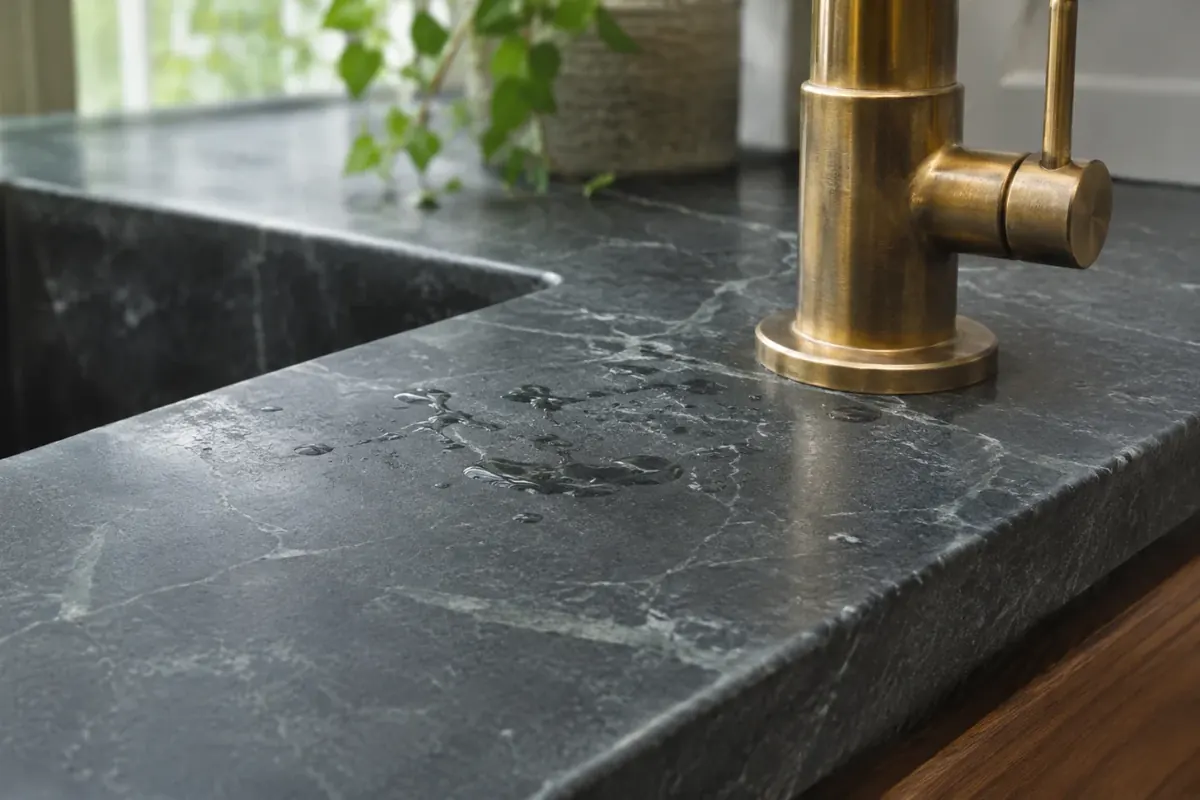
Kitchen Countertop Installation
Tops templated once the new bases are set.
- Quartz and stone
- Templated on site
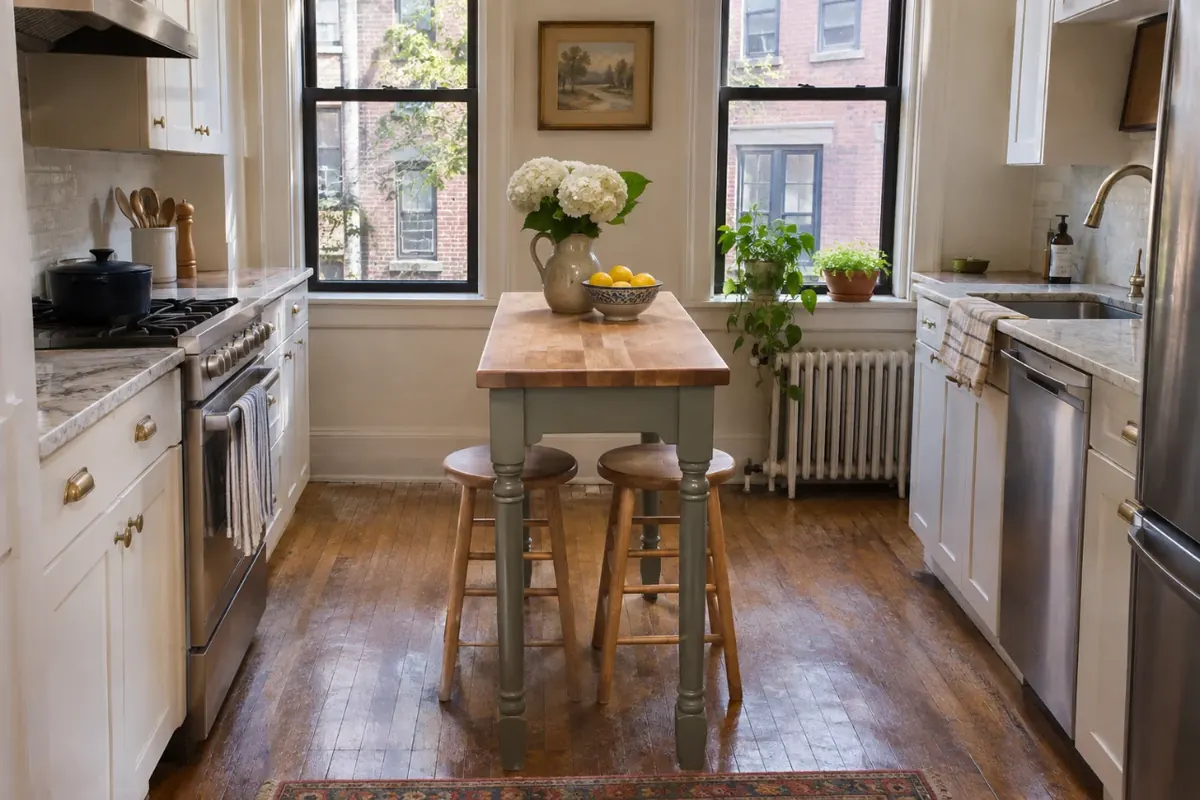
Kitchen Island Installation
A matching island or peninsula for the room.
- Walkways measured
- Seating and storage
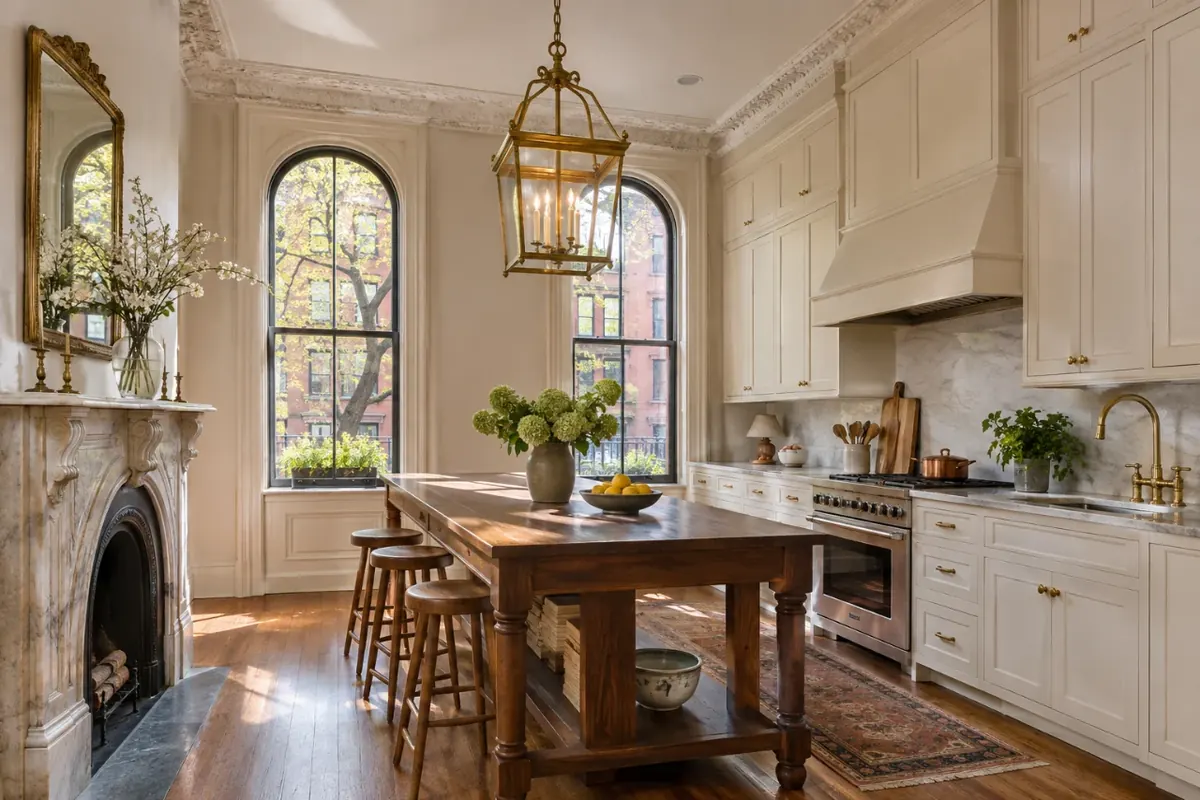
Brownstone Kitchen Remodeling
A full kitchen fitted to an older rowhouse.
- Plaster walls
- Original details
Where we work
Custom Cabinets Across Downtown Boston
We design and install custom cabinets in these neighborhoods.
Asked often
Custom Cabinet Questions
How long do custom kitchen cabinets take?
Lead times vary with the shop's schedule, the finish and the size of the job. We confirm a timeline once the drawings are approved and before you commit to the order.
Can cabinets go all the way to a high ceiling?
Yes. Tall rooms can take stacked uppers or full-height runs, with the top sections used for items you rarely need.
Will custom cabinets fit in my building's elevator?
They're built to. We measure your elevator and stairwell first and divide long runs into sections that fit, then join them on site.
Can you match the woodwork in my older home?
We can come close on profile and color. Original trim has a century of aging, so we show you samples next to it before deciding.
Are custom cabinets always more expensive than stock?
Usually, but the gap narrows in a room that needs lots of fillers and modifications. Semi-custom can be a good middle ground.
Free in-home estimate
Get a Free Custom Cabinet Estimate
Send us your neighborhood and a rough idea of the room. We'll measure at the free estimate and talk through door styles.
- Free in-home estimate
- Building rules reviewed up front
- One written scope before work starts