
Small kitchens
Small Kitchen Remodeling in Boston, MA
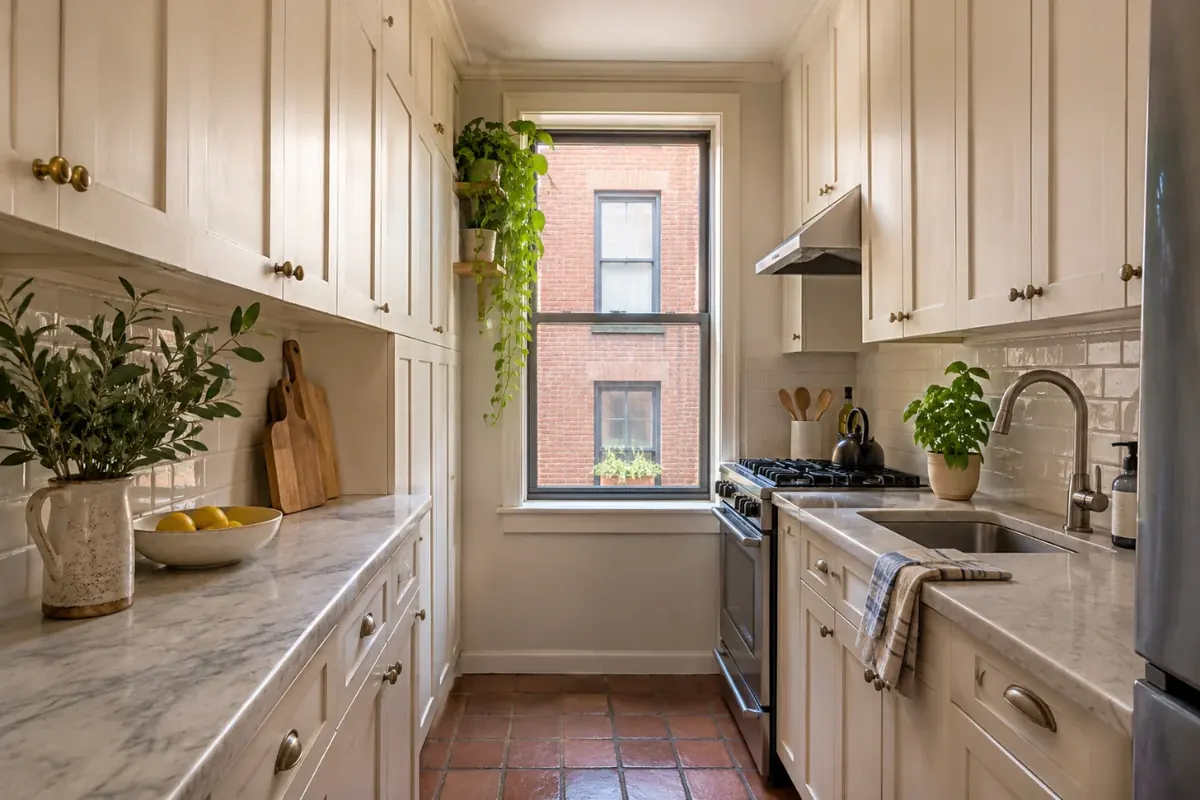
Downtown kitchens are often measured in feet, not rooms. We rework galley, studio and compact condo kitchens so the storage climbs the wall, the counters stay clear and the room feels bigger than it is.
- Downtown Boston neighborhoods
- (857) 342-4512
- Galley and studio layouts
- Storage to the ceiling
- Compact appliances
- Free In-Home EstimatesWe measure and price the kitchen in person.
- Building Rules FirstElevators, work hours and access get planned early.
- One Written ScopeYou see what's included before work starts.
- Open 24 Hours, 7 DaysCall or send the form any time.
Small kitchens
How Do You Remodel a Small Kitchen in Boston?
Remodeling a small Boston kitchen starts with measuring what you actually store and do there. A galley in the North End and a studio in the Fenway have different limits, but both improve when every cabinet earns its place.
The biggest gains usually come from height and depth. Cabinets that reach the ceiling, drawers instead of deep lower shelves, and narrow pull-outs beside the range add storage without adding a single square foot.
Light does the rest. Pale counters, under-cabinet lighting and a clear line to the window can make a seven-foot-wide room feel open.
Layouts
Which Layout Fits a Small Boston Kitchen?
The shape of the room usually points to the layout, and each one has a trick to it.
| Layout | Typical home | What makes it work | What to avoid |
|---|---|---|---|
| Galley | North End and Bay Village apartments | Keep one wall shallower to widen the aisle | Doors that collide across the aisle |
| One-wall | Studios in the West End and Fenway | Run storage to the ceiling and use a rolling cart | Full-size appliances that eat the run |
| L-shape | Rowhouse condos | Use the corner with a pull-out or lazy Susan | Blind corners with no access |
| Peninsula | Open-plan condos | Add seating and storage on the room side | Blocking the walkway to the table |
Storage tricks
Where Does the Extra Storage Come From?
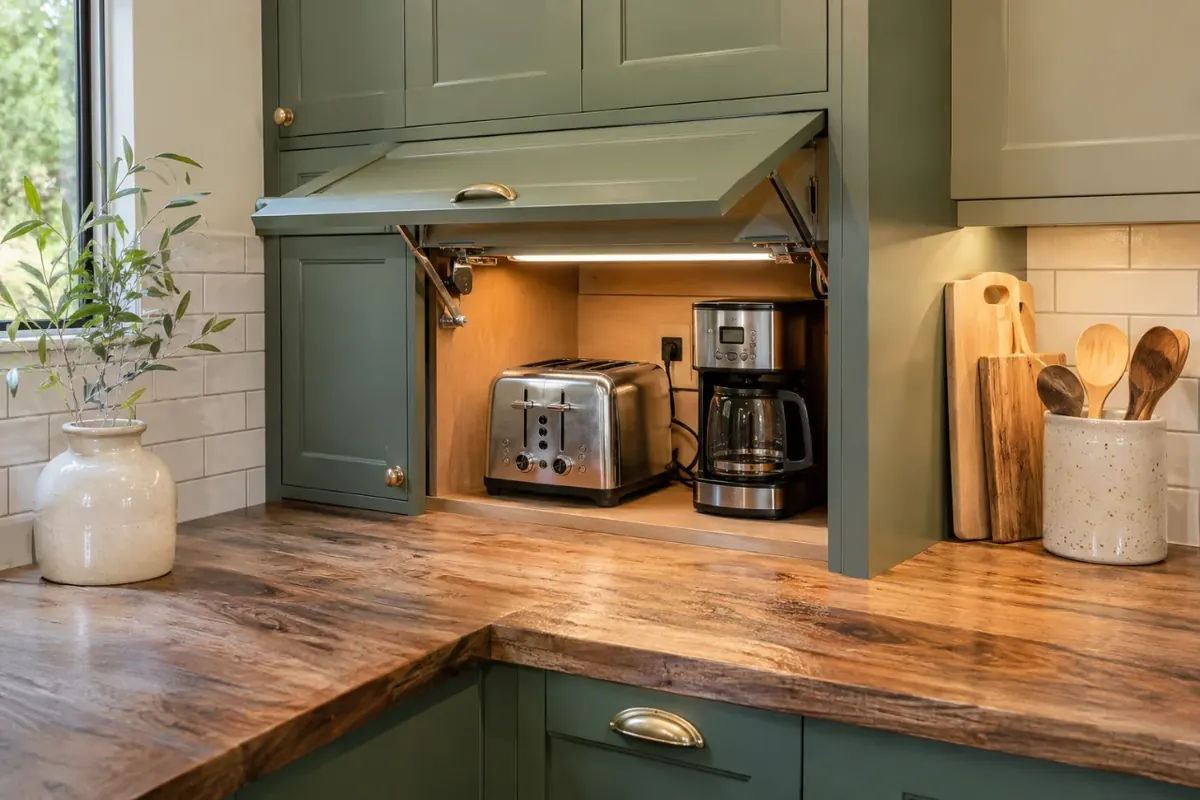
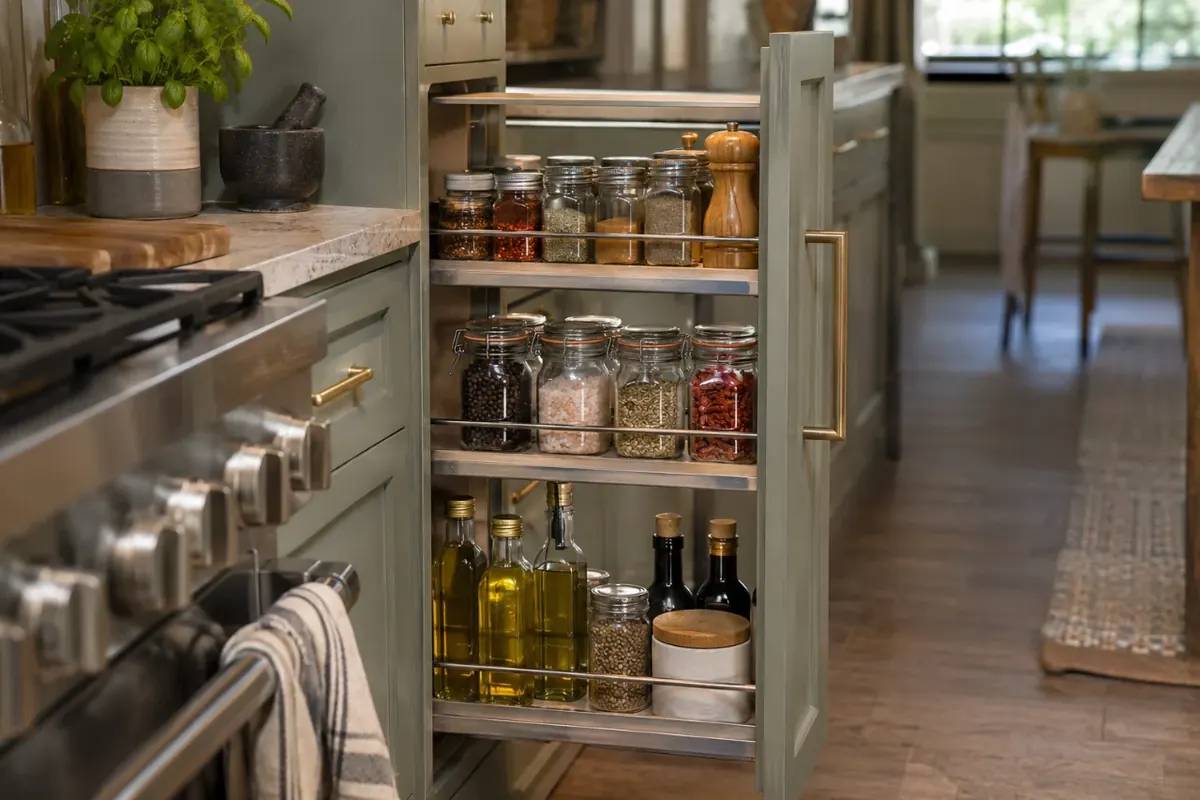
Hidden storage clears the counter, which is what makes a small kitchen feel calm. An appliance garage keeps the toaster and coffee maker plugged in behind a door, and narrow pull-outs turn the gaps beside a range into spice and oil storage.
Above the uppers, a run of cabinets to the ceiling holds the things you use twice a year. Toe-kick drawers and shallow wall cabinets pick up space most kitchens waste.
Space you may be missing
- The top two feet of wall above your uppers.
- Narrow gaps next to the range or fridge.
- Toe-kicks under the base cabinets.
What's included
What Does a Small Kitchen Remodel Include?
Small jobs still need the same care, with extra attention to fit and sequence.
Layout Planning
Clearances checked so doors and drawers can all open.
Space-Saving Cabinets
Tall, shallow and pull-out units sized to the room.
Appliance Fit
Compact and counter-depth models planned from the start.
Lighting Plan
Task and ambient light installed by a licensed electrician.
How it works
How Does a Small Kitchen Project Work?
With so little room to stage materials, sequencing matters more than in a large kitchen.
Step 1: Inventory and Measure
We note what you store and measure every clearance.
Step 2: Design the Layout
You review drawings and appliance sizes before ordering.
Step 3: Build in Stages
Materials arrive as needed to keep the space workable.
Step 4: Fit and Finish
Doors, drawers and lighting are adjusted and tested.
Small on purpose
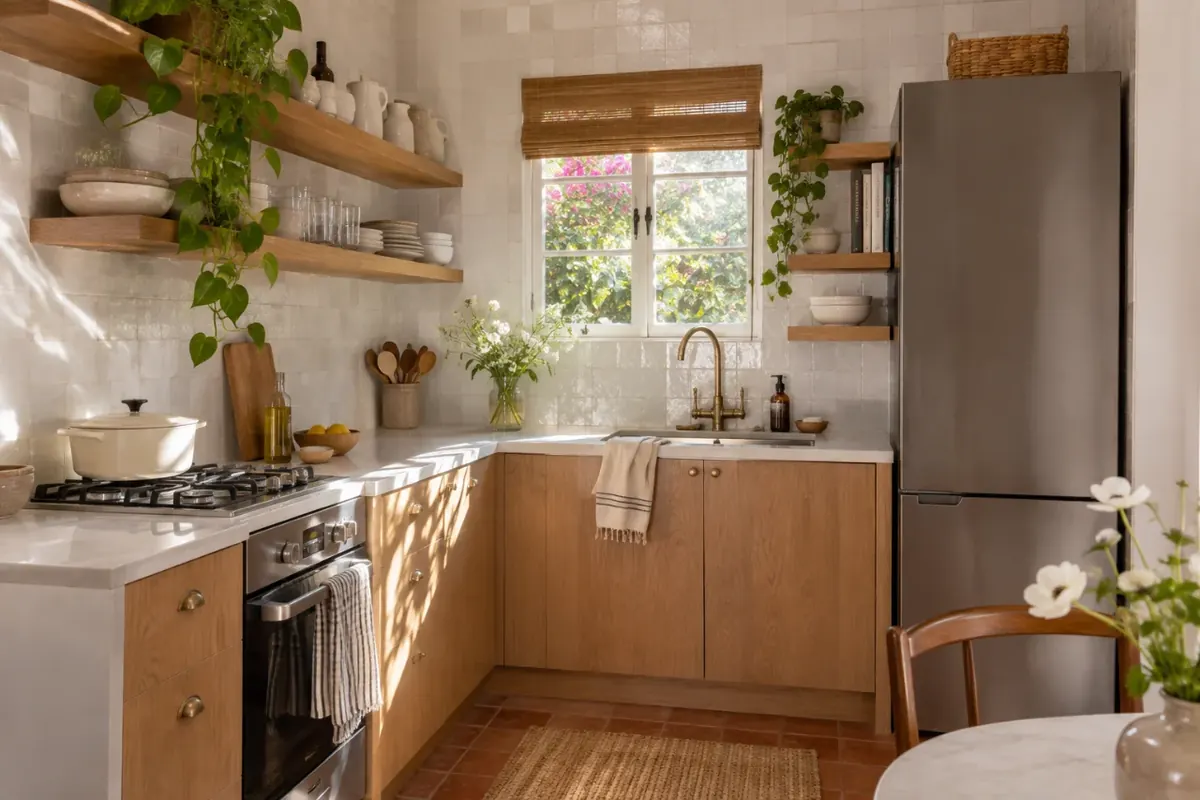
A compact kitchen can be the best room in the home.
Why remodel
Why Remodel Instead of Just Refreshing Finishes?
Paint and hardware change how a kitchen looks. Only a new layout changes how much it can do.
More Storage
Reworked cabinets can add real capacity to the same footprint.
More Counter
Moving appliances can open up usable prep space.
Better Light
New lighting fixes the dark corners of an old kitchen.
Cost
What Does a Small Kitchen Remodel Cost in Boston?
A smaller kitchen uses less material, but the labor doesn't shrink in proportion, since plumbing, electrical and permits are needed either way. Built-in storage and compact appliances can also cost more per foot.
We price the project after measuring the room and choosing a layout, and we show you where a change in scope would save money.
Condo kitchen remodel cost in BostonWhat moves the price
- Layout changes
- Cabinet type
- Appliance sizes
- Plumbing moves
Related services
More for Compact Kitchens
These often go hand in hand with a small kitchen remodel.
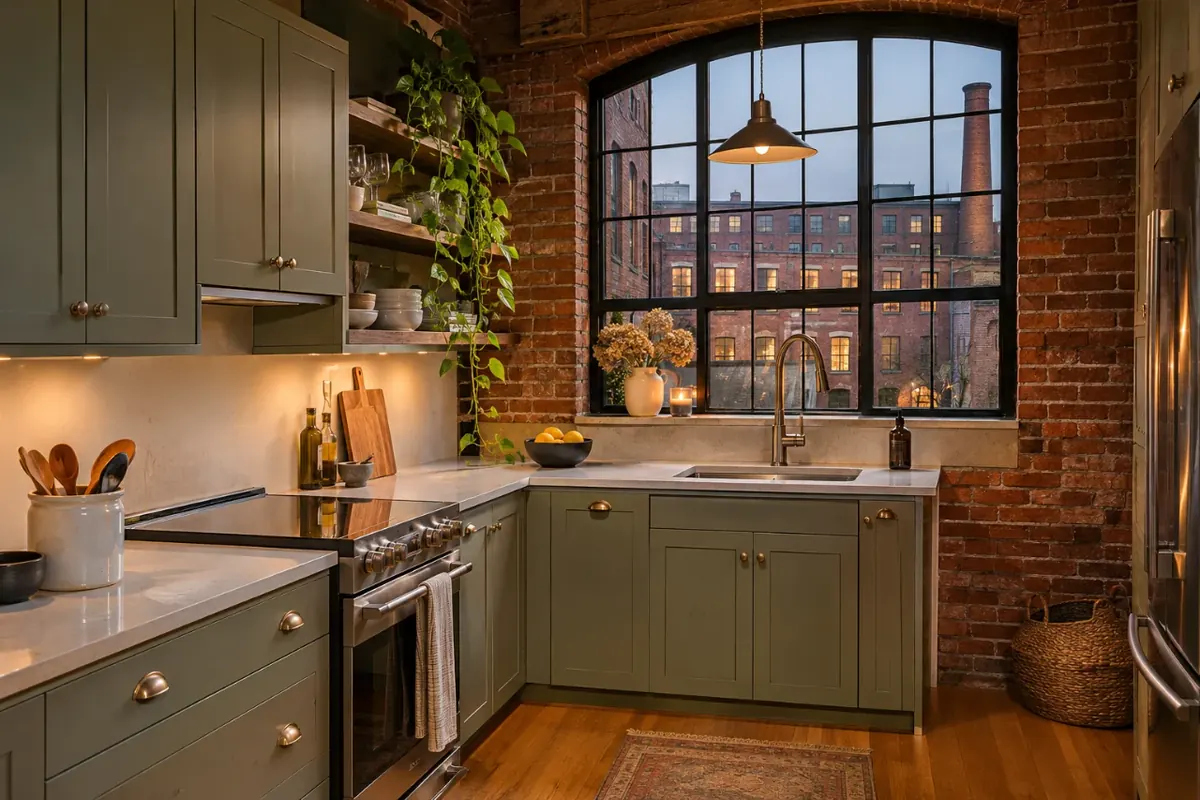
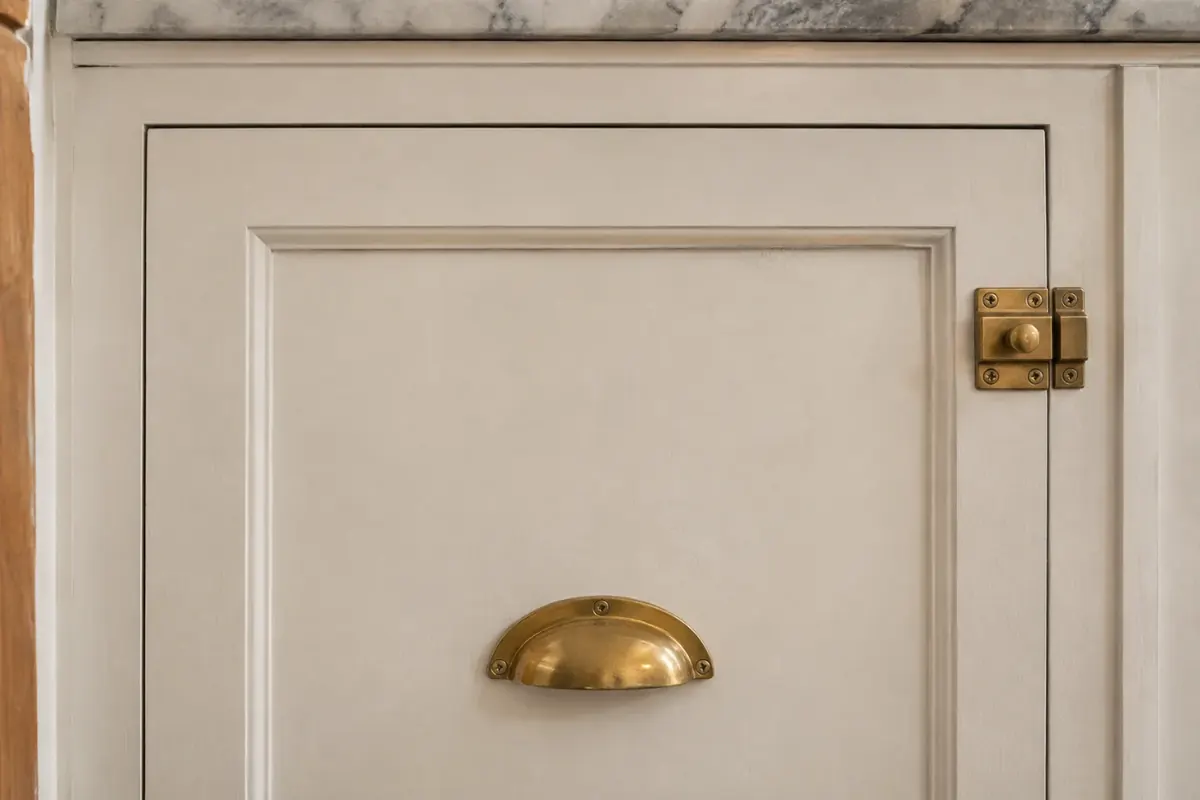
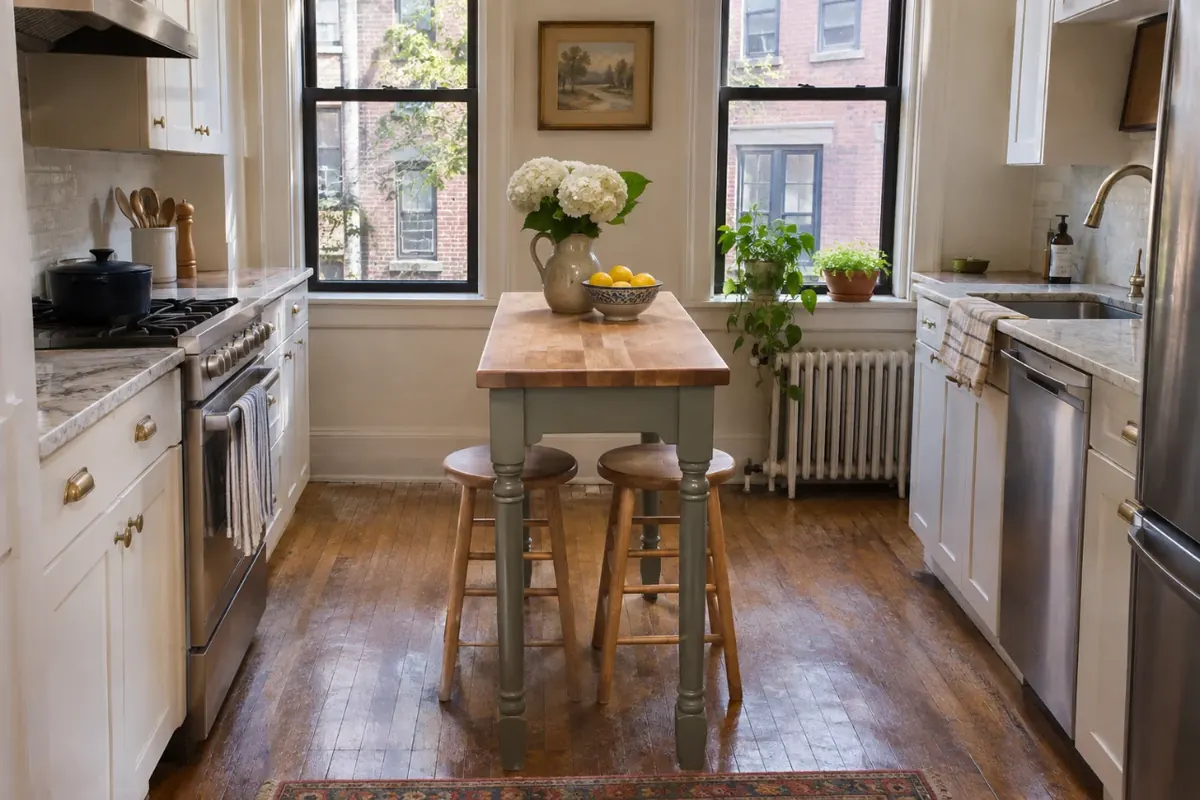
Where we work
Small Kitchens Across Downtown Boston
We remodel small kitchens in these neighborhoods.
Asked often
Small Kitchen Remodeling Questions
How can I make a small Boston kitchen feel bigger?
Run cabinets to the ceiling, keep counters clear with hidden storage and add layered lighting. Pale finishes and a clear view to the window help too.
What's the minimum width for a galley kitchen?
Planning guidelines commonly call for about 42 inches between facing cabinets in a work aisle. Older Boston kitchens are often narrower, so shallow cabinets on one side can help.
Are compact appliances worth it?
Often, yes. A 24-inch range or counter-depth fridge can free up precious inches, though you should check capacity against how you cook.
Can a small kitchen have an island?
Sometimes a narrow rolling island or a peninsula fits where a full island won't. Walkway clearance decides.
Do small kitchen remodels need permits in Boston?
Boston's permit rules depend on the scope, not the size. Plumbing, electrical and structural changes each carry their own requirements.
Free in-home estimate
Get a Free Small Kitchen Estimate
Tell us the size of the room and what isn't working. We'll bring layout ideas to the free estimate.
- Free in-home estimate
- Building rules reviewed up front
- One written scope before work starts