
Condo kitchens
Condo Kitchen Remodeling in Boston, MA
A condo kitchen answers to more than the owner. We plan yours around the association's alteration rules, the service elevator, permitted work hours and the risers you share with your neighbors.
- Downtown Boston neighborhoods
- (857) 342-4512
- Association paperwork
- Elevator and hours planned
- Risers located first
- Free In-Home EstimatesWe measure and price the kitchen in person.
- Building Rules FirstElevators, work hours and access get planned early.
- One Written ScopeYou see what's included before work starts.
- Open 24 Hours, 7 DaysCall or send the form any time.
Condo kitchens
What Makes a Condo Kitchen Remodel Different?
A Boston condo kitchen remodel runs under two sets of rules: the city's permits and your association's alteration policy. Most buildings want plans, proof of insurance and a schedule before anyone carries a cabinet through the lobby.
The building also sets the physical limits. Drains and vents tie into stacks that serve the floors above and below you, concrete slabs in newer towers restrict where wiring can run, and a range hood may have to recirculate if there's no path to the outside.
Boston's Inspectional Services also says that an owner of a unit in a building with three or more dwellings must hire a contractor for the work, so a condo kitchen is rarely a do-it-yourself project.
Working in a shared building
How Does Work Run in an Occupied Building?
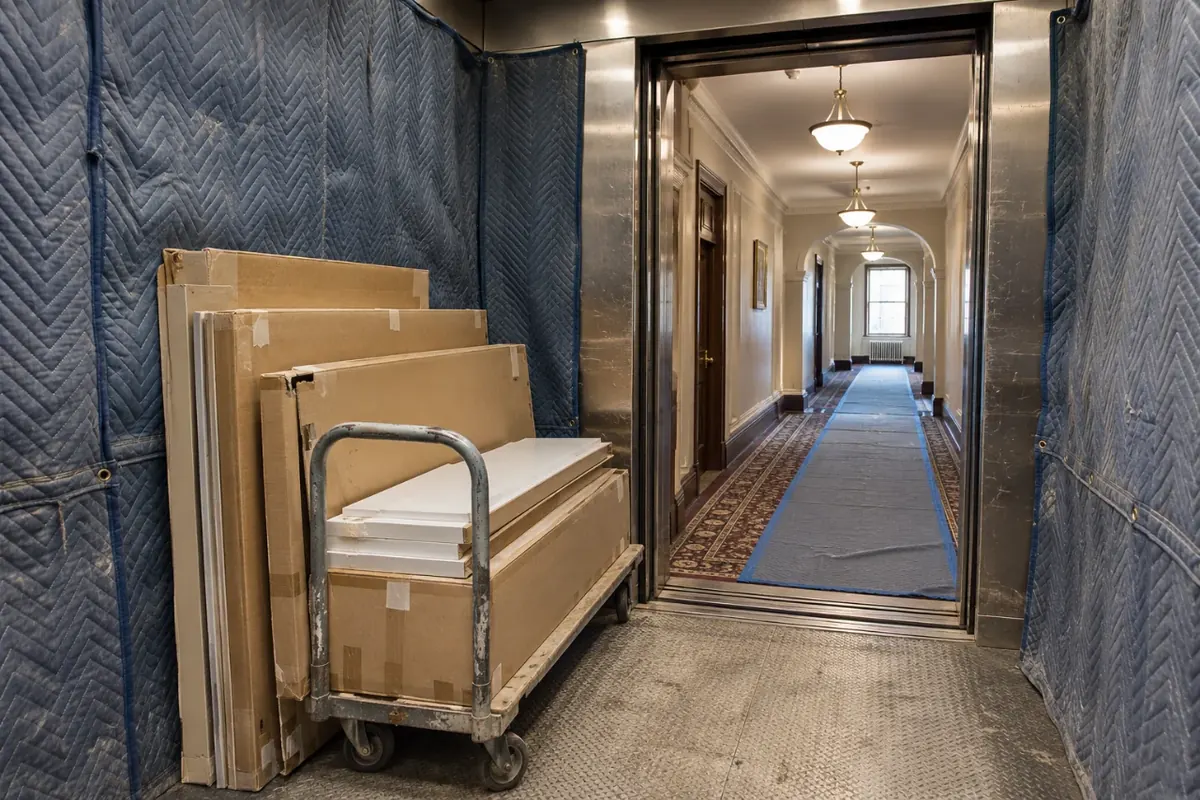
Your neighbors live with the job as much as you do, so the logistics get settled before demolition. That means booking the service elevator, padding it, protecting the hallway from the elevator to your door and sealing the unit so dust stays inside.
Noisy tasks like demolition and tile cutting are grouped into the hours your association allows. Debris leaves the way the building tells us to take it out, and common areas get cleaned the same day.
Ask your property manager for
- The building's alteration agreement and any deposit it requires.
- Allowed work hours and elevator reservation rules.
- Insurance certificate wording the association needs.
Know your building
How Building Type Shapes a Condo Kitchen
Downtown Boston condos fall into a few broad types, and each one brings its own limits to the kitchen plan.
| Building type | Common in | What usually limits the plan | What tends to work |
|---|---|---|---|
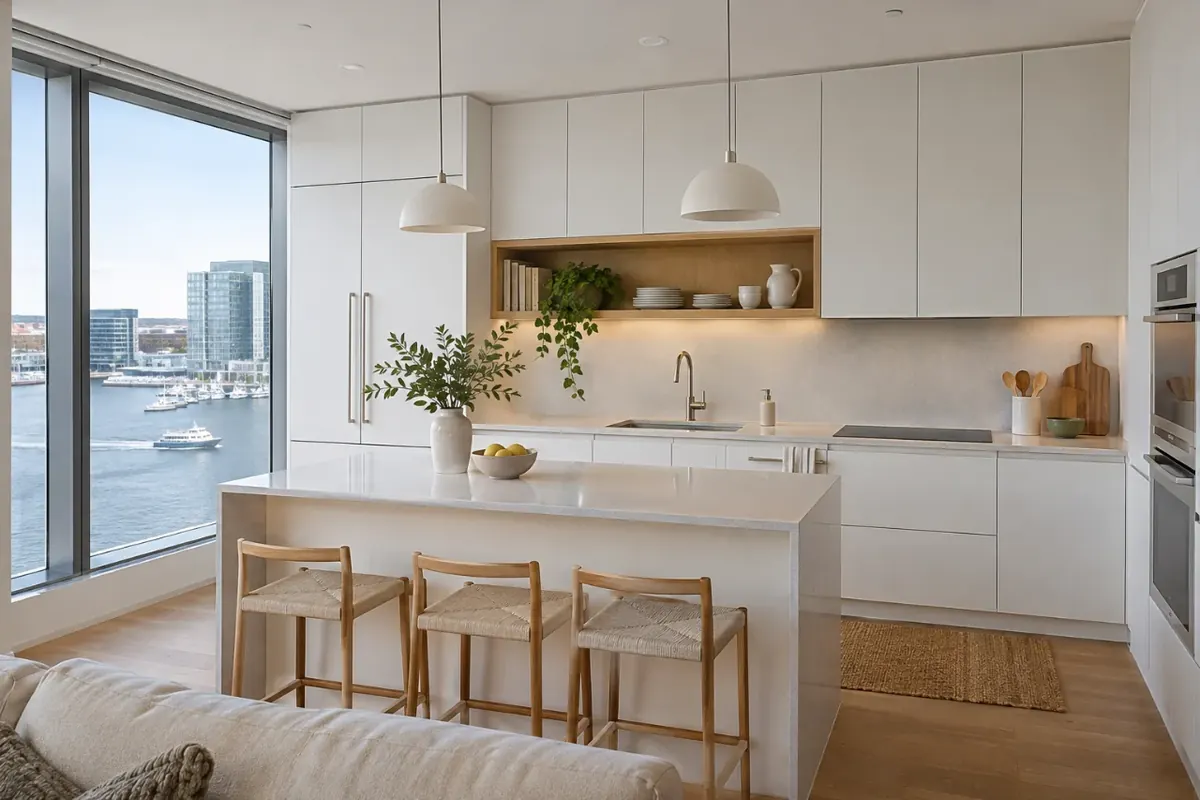
| Glass high-rise | Seaport, Downtown Waterfront | Concrete ceilings, fixed risers, recirculating hoods | New finishes in the existing footprint |
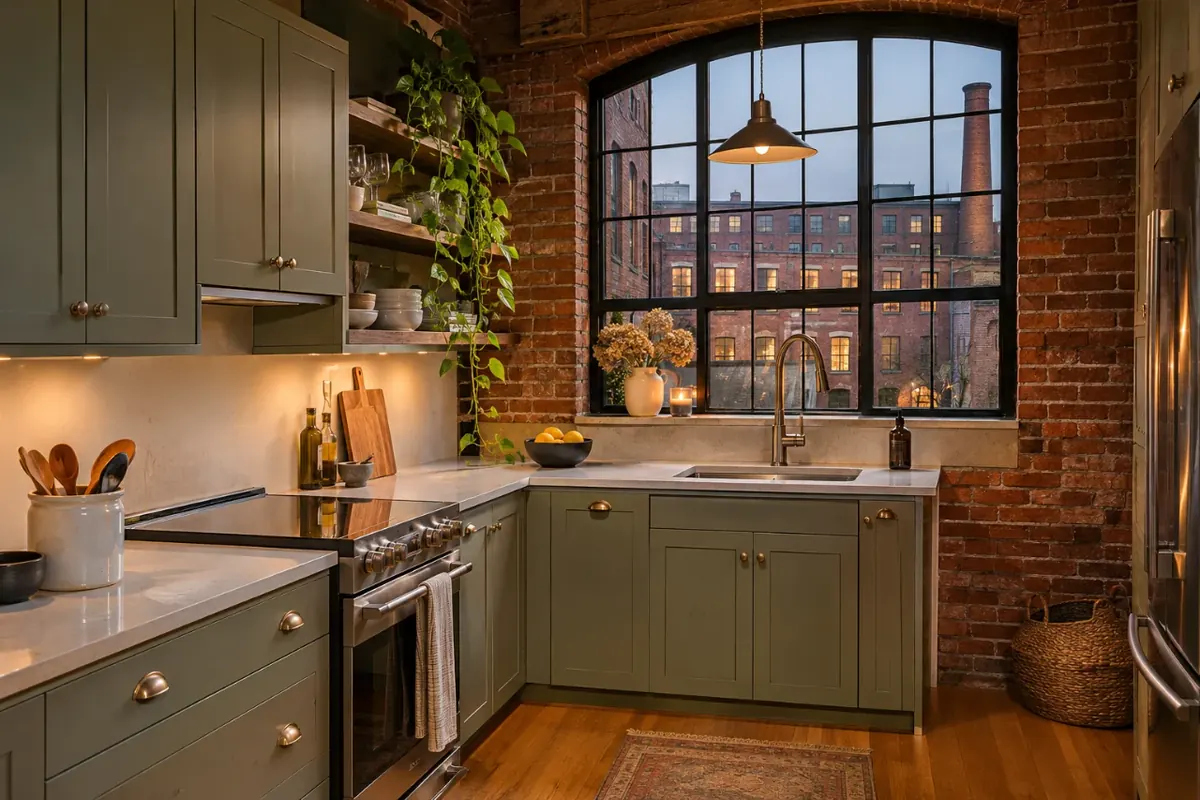
| Converted warehouse | Leather District, Fort Point | Exposed brick, columns, uneven floors | Open shelving and cabinets fitted around columns |
| Rowhouse condo | Back Bay, South End, Beacon Hill | Narrow stairs, older wiring, shared walls | Cabinets sized for the stairwell, new circuits |
| Mid-century tower | West End, Fenway | Compact footprints, older stacks | Galley layouts with taller storage |
Every building is different. Your association's documents and what we find on site decide what's possible.
What's included
What Does a Condo Kitchen Remodel Include?
A full condo remodel covers the kitchen itself and the coordination that gets it approved and built.
Plans for the Board
Layout drawings and a written scope your association can review.
Cabinets and Counters
New cabinetry and tops measured to your unit.
Licensed Trades
Plumbing and electrical handled by licensed tradespeople under their own permits.
Protection and Cleanup
Dust barriers, floor protection and clean common areas.
How it works
How Does a Condo Kitchen Project Run?
Approval comes before ordering, because a change forced by the board costs far less on paper than on site.
Step 1: Measure the Unit
We measure, locate risers and read your association's alteration rules.
Step 2: Submit for Approval
Drawings, scope and insurance go to your manager or board.
Step 3: Build in Sequence
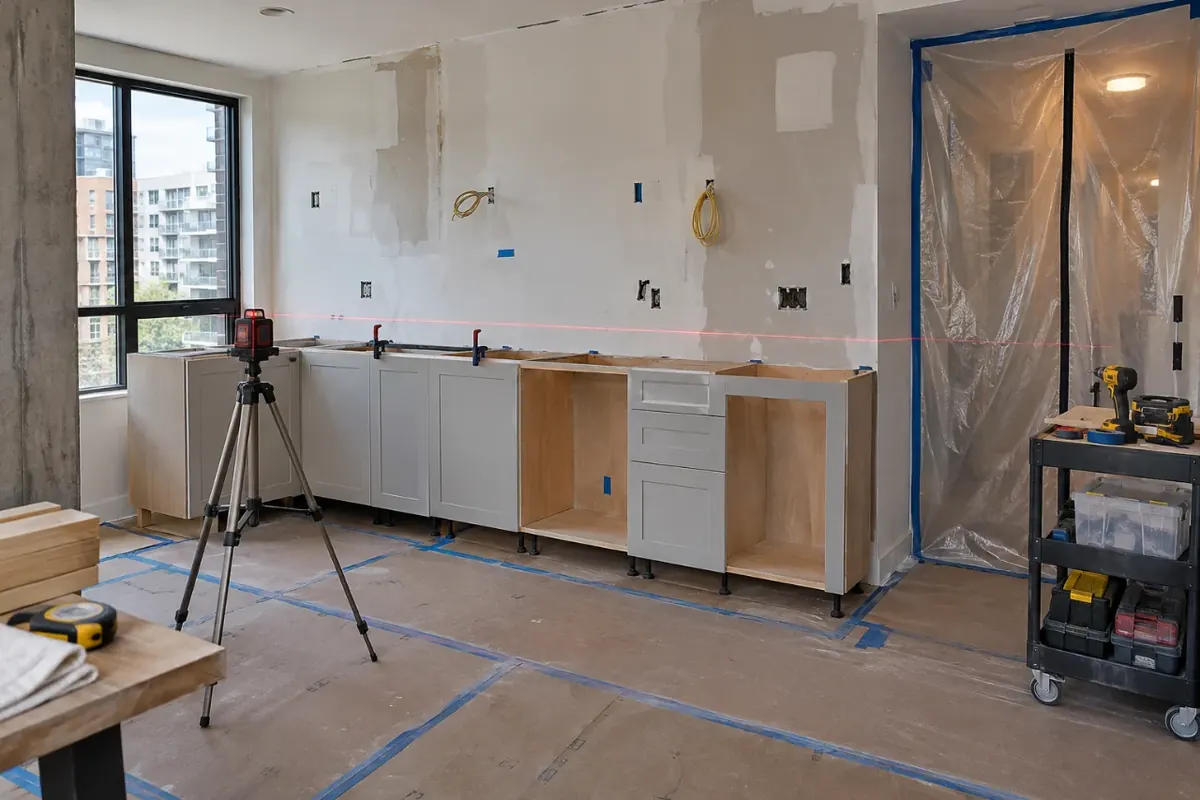
Demolition, rough work, inspections, then cabinets and tops.
Step 4: Final Walkthrough
We walk the finished kitchen with you and close out permits.
Built around the building
The plan starts with what your building allows.
Why plan it this way
Why Settle the Building Rules First?
Most condo delays trace back to something nobody asked the association about until the work had started.
Fewer Stop-Work Surprises
Approved plans and hours keep the crew working instead of waiting.
No Guessing at Risers
Knowing where stacks run prevents a layout that can't be plumbed.
Better Neighbor Relations
Protected hallways and predictable noise keep complaints down.
Cost
What Does a Condo Kitchen Remodel Cost in Boston?
Condo kitchen pricing depends on how much stays where it is. Keeping the plumbing and the footprint in place usually costs far less than moving a sink wall, and building logistics like elevator bookings and restricted hours add labor that a house wouldn't need.
We price each condo after seeing the unit and reading the building's rules. Our cost guide lays out published Boston ranges so you can set a budget before we meet.
Condo kitchen remodel cost in BostonWhat moves the price
- Building rules and access
- Plumbing moves
- Cabinet and counter choices
- Kitchen size and layout
Related services
Other Kitchen Work for Condo Owners
Many condo projects lean on one of these specialties.
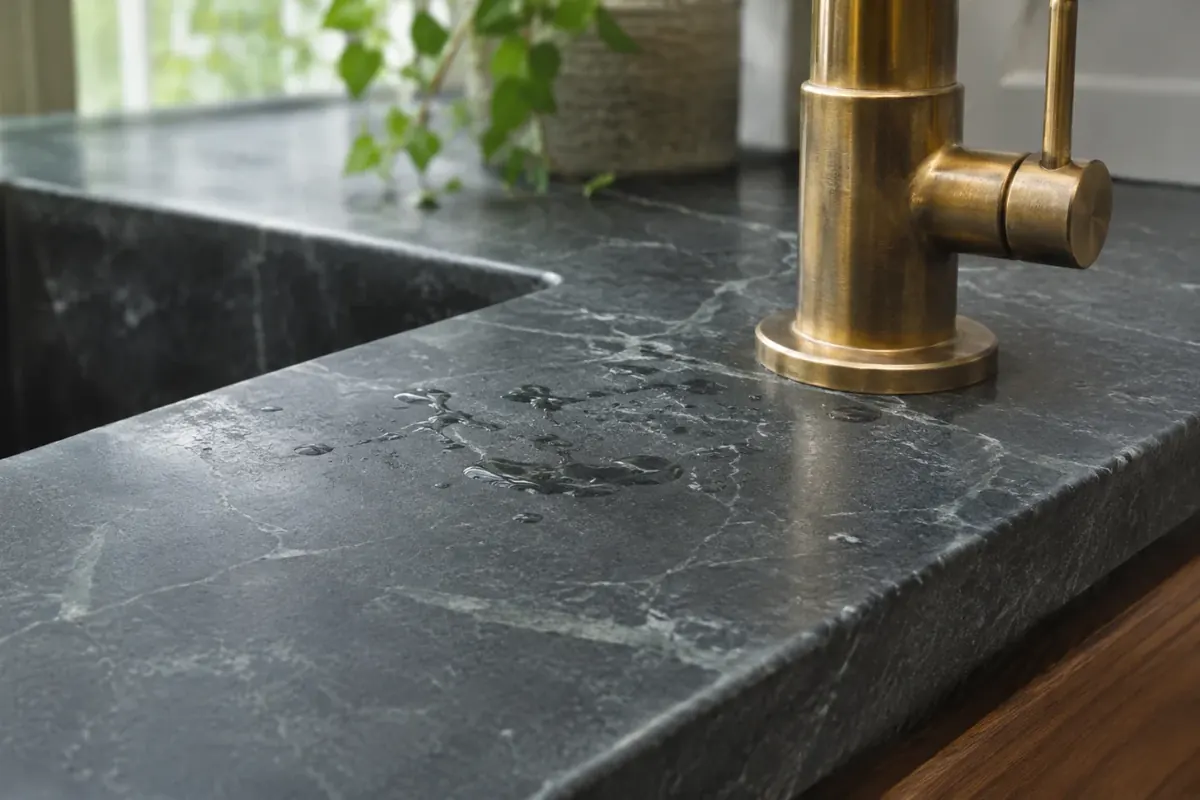
Kitchen Countertop Installation
Tops planned around tight access and seams.
- Quartz and stone
- Templated on site
Where we work
Condo Kitchens Across Downtown Boston
We remodel condo kitchens in these downtown neighborhoods.
Asked often
Condo Kitchen Remodeling Questions
Do I need my condo association's approval to remodel my kitchen?
Almost always. Most Boston associations require a written alteration request, plans and proof of insurance before work begins. Your master deed and bylaws spell out what applies to your unit.
Can I move the sink in a Boston condo?
Sometimes. A short move along the same wall is often possible, but a long move depends on where the drain and vent stacks run and on what your association will approve.
Can a condo range hood vent outside?
Only if there's an approved path. Many high-rise units have no exterior route, so a recirculating hood with good filters is the usual answer.
What permit does a condo kitchen need in Boston?
Boston lists a Short-Form Permit for renovating an existing kitchen with no structural change and a Long-Form Permit for structural work. Plumbing and electrical permits are separate and go to licensed trades.
Can I live in my condo during the remodel?
Many owners do, with a temporary kitchen set up in another room. Dust barriers help, but expect a stretch with no sink or stove.
Free in-home estimate
Get a Free Condo Kitchen Estimate
Tell us your building and neighborhood. We'll bring the right questions for your association to the estimate.
- Free in-home estimate
- Building rules reviewed up front
- One written scope before work starts