
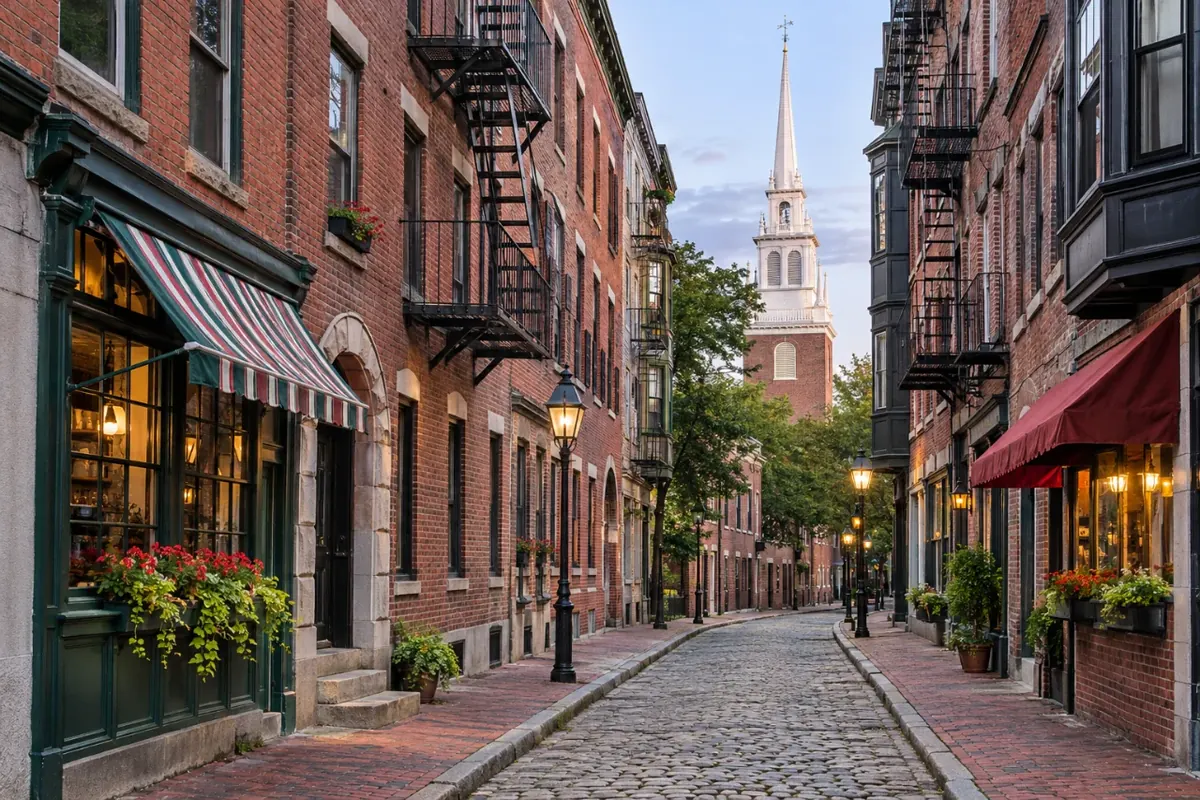
North End kitchens
Kitchen Remodeling in the North End, Boston
Boston's oldest neighborhood packs a lot of life into small apartments. North End kitchens are usually narrow galleys on upper floors, and every cabinet comes up the stairs by hand.
- Downtown Boston neighborhoods
- (857) 342-4512
- Galley layouts
- Walk-up access
- Compact appliances
- Free In-Home EstimatesWe measure your kitchen in North End.
- Building Rules FirstElevators, work hours and access get planned early.
- One Written ScopeYou see what's included before work starts.
- Open 24 Hours, 7 DaysCall or send the form any time.
North End, MA
North End Kitchens in Brick Walk-Ups
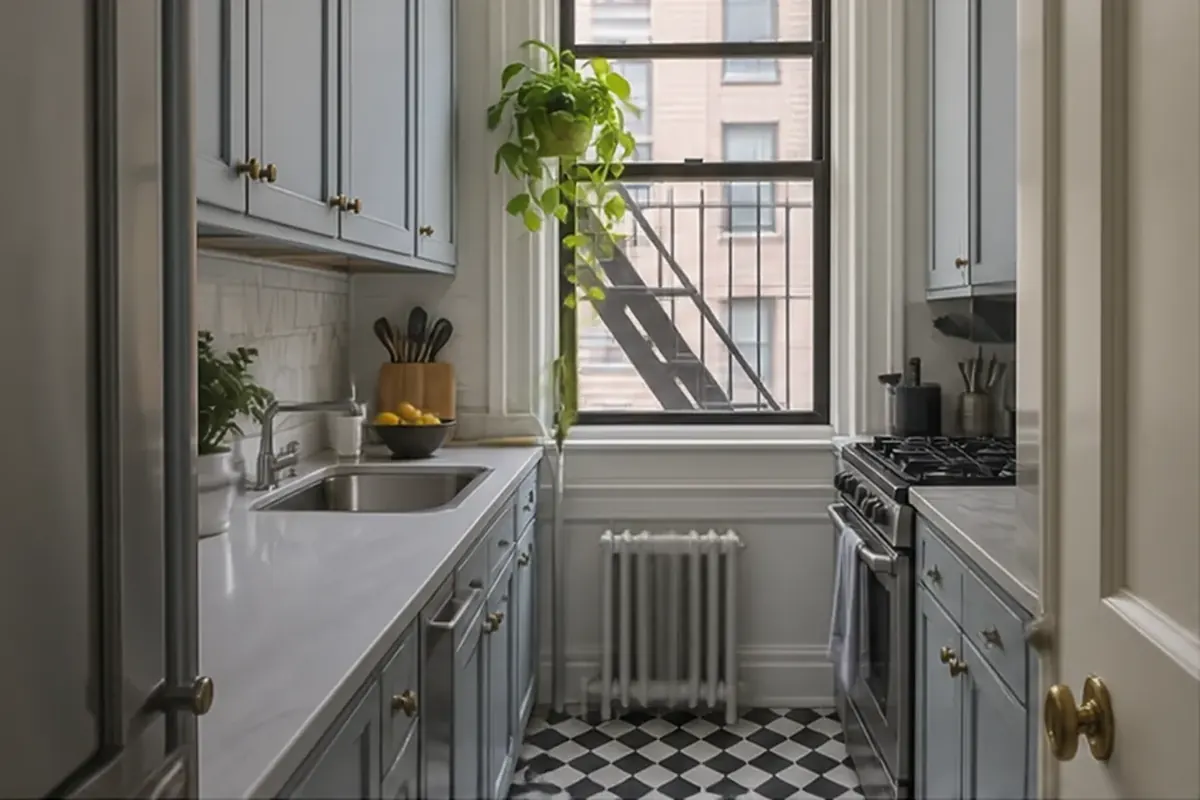
Most North End homes are brick apartment buildings from the late 1800s and early 1900s, built tight together on streets laid out long before cars. Units are small, and kitchens often run along a single narrow wall or down a short galley.
That makes this a neighborhood where smart layout matters more than square footage. Cabinets that climb to the ceiling, shallow storage and compact appliances can transform a kitchen without moving a wall.
Kitchens we plan here
North End Kitchen Types
Three layouts come up again and again in the neighborhood.
Narrow Galleys
Long, thin kitchens with little room to pass.
- Shallow cabinets
- Clear aisle
Top-Floor Walk-Ups
Upper units reached only by narrow stairs.
- Sectional boxes
- Hand carry
Open Studios
Small units where the kitchen shares the living room.
- One-wall plan
- Hidden storage
Common problems
North End Kitchen Headaches
Space and access are the two big constraints here.
Not Enough Storage
Older kitchens waste the upper walls and corners.
Small kitchen remodelingWalk-Up Stairs
Long boxes won't turn on narrow landings.
Custom kitchen cabinetsWorn, Crowded Counters
Tiny counters leave nowhere to prep.
Kitchen countertop installation
Services here
Where North End Owners Usually Start
These projects fit the neighborhood's compact homes.
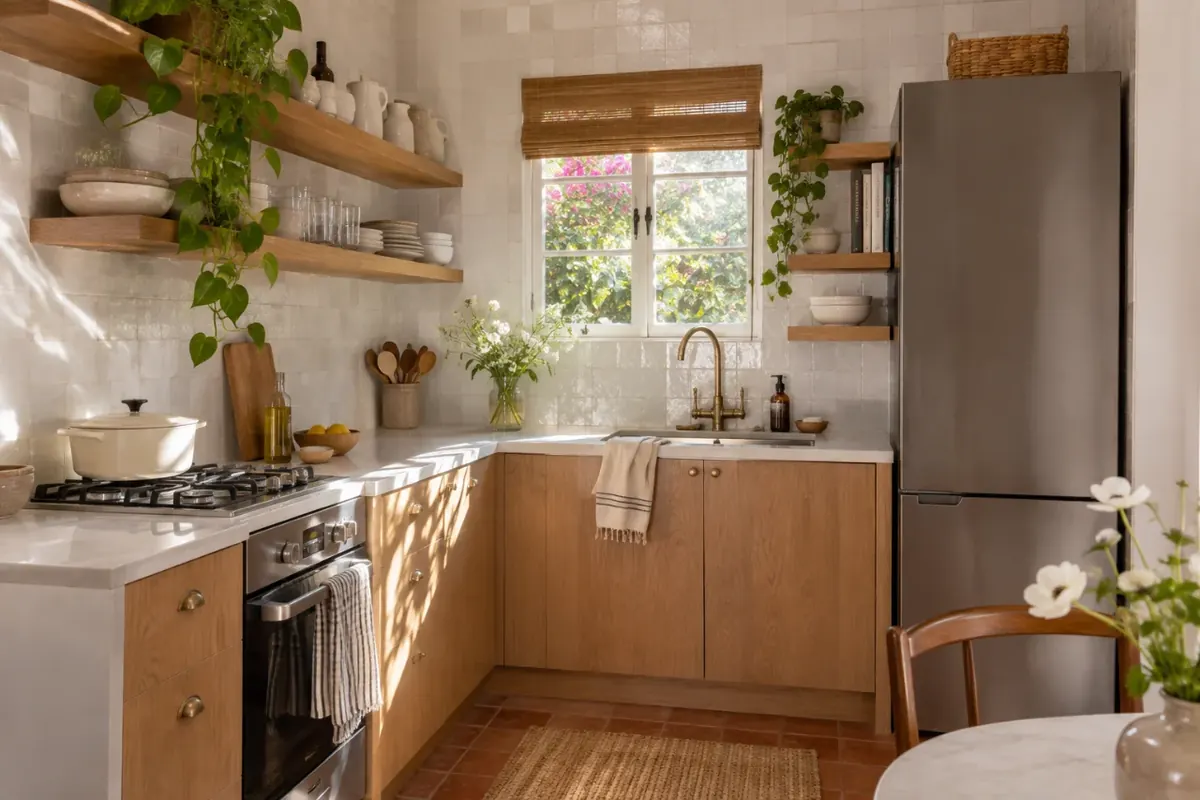
Small Kitchen Remodeling
Galley layouts that use every inch.
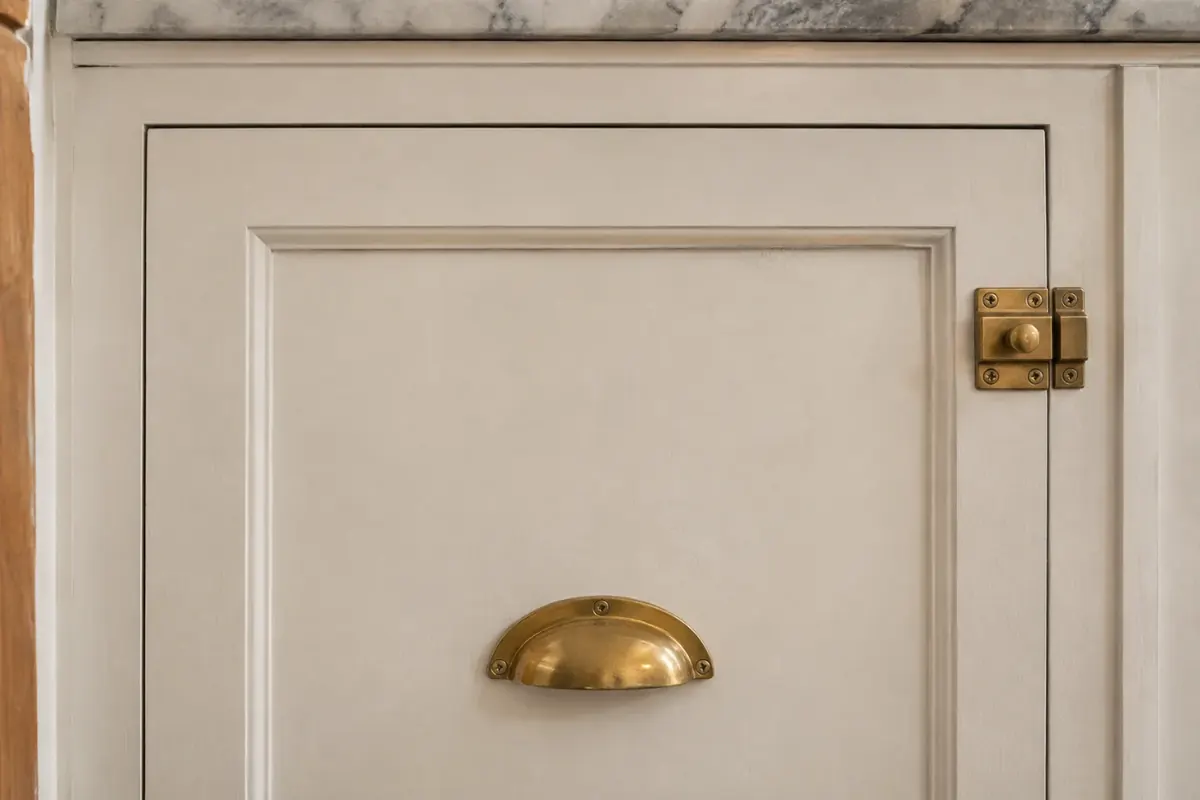
Custom Kitchen Cabinets
Cabinets built to come up the stairs.
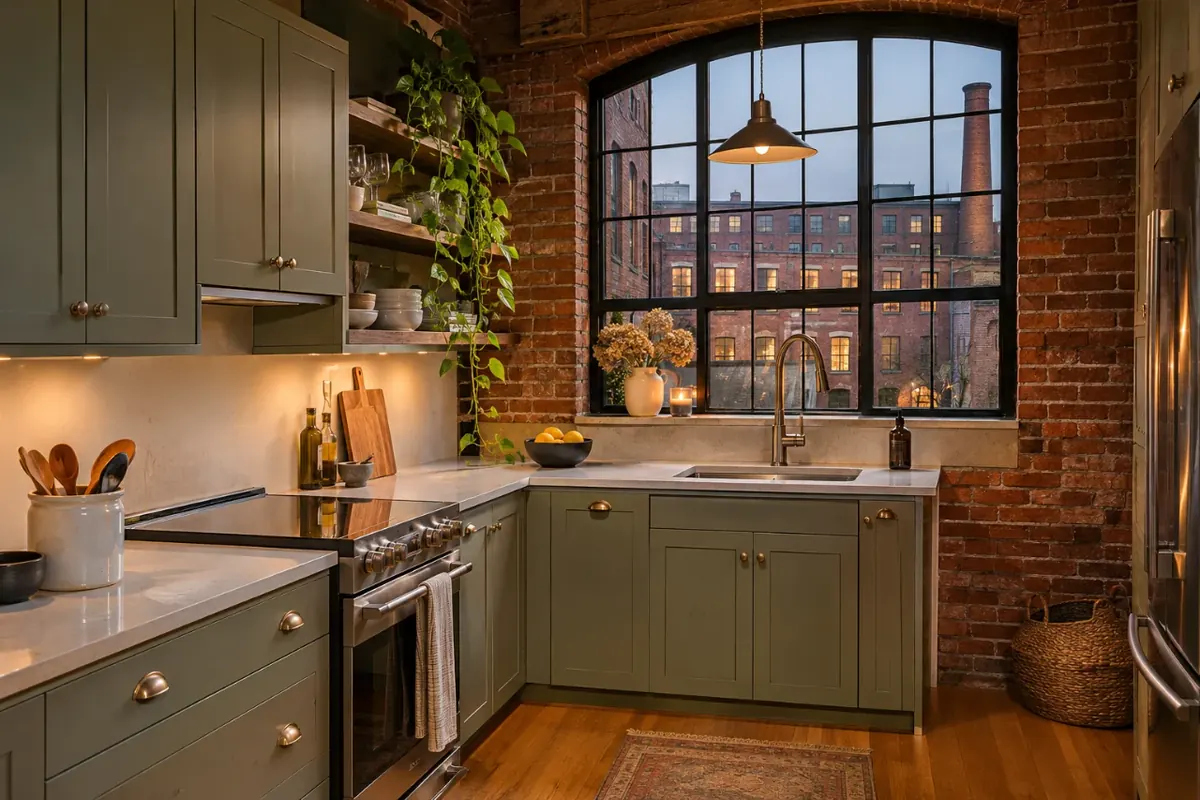
Condo Kitchen Remodeling
Remodels coordinated with your building.
Local know-how
Getting a Kitchen Into a North End Walk-Up
Deliveries take thought on streets this narrow. Trucks can't linger on Hanover or Salem, so materials are timed for quieter hours, and every piece is sized to fit up the stairs. Long cabinets are built in sections and joined in the unit.
Older buildings also tend to have aging plumbing and limited electrical capacity. A licensed plumber and electrician should look at the risers and panel early, since a modern kitchen often needs circuits the building never had.
Asked often
North End Kitchen Remodeling Questions
Can a North End galley kitchen be widened?
Sometimes. If a North End kitchen wall isn't structural and doesn't hide risers, opening it can help, but shallow cabinets are often the simpler fix.
How do cabinets get up North End stairs?
North End cabinets are measured against the stairwell first and built in sections small enough to carry up and join in the unit.
Are compact appliances a good idea in the North End?
Often, yes. In a small North End kitchen a 24-inch range or counter-depth fridge can free up valuable inches.
Do North End buildings need electrical upgrades?
Many older North End buildings do. A licensed electrician should confirm whether the panel can support new kitchen circuits.
Do you give free estimates in the North End?
Yes. We come to your North End home, measure the kitchen and walk the stairs before pricing the job.
Nearby
Neighborhoods Near North End
Free in-home estimate
Get a Free North End Kitchen Estimate
Tell us the street and floor. We'll plan around your stairs and your schedule.
- Free in-home estimate
- Building rules reviewed up front
- One written scope before work starts