

Back Bay kitchens
Kitchen Remodeling in Back Bay, Boston
Bow fronts, twelve-foot ceilings and condo boards. Back Bay kitchens sit inside some of Boston's grandest rowhouses, and the work has to respect both the architecture and the neighbors upstairs.
- Downtown Boston neighborhoods
- (857) 342-4512
- Rowhouse condos
- Tall ceilings
- Alley deliveries planned
- Free In-Home EstimatesWe measure your kitchen in Back Bay.
- Building Rules FirstElevators, work hours and access get planned early.
- One Written ScopeYou see what's included before work starts.
- Open 24 Hours, 7 DaysCall or send the form any time.
Back Bay, MA
Kitchens Inside Back Bay Rowhouses
Back Bay was laid out on filled land in the 1800s, and its long rows of brownstone and brick houses were later divided into condominiums. That history shapes the kitchen: many sit in rooms that were never meant for plumbing, with risers added decades after the house was built.
Remodeling one here means working with tall ceilings, ornate plaster and a condo association that wants to see plans first. The public alleys behind the blocks help, because cabinets and debris can often move through the rear instead of the front stoop.
Kitchens we plan here
Back Bay Homes and Their Kitchens
Most Back Bay kitchens fall into one of three situations.
Parlor-Floor Units
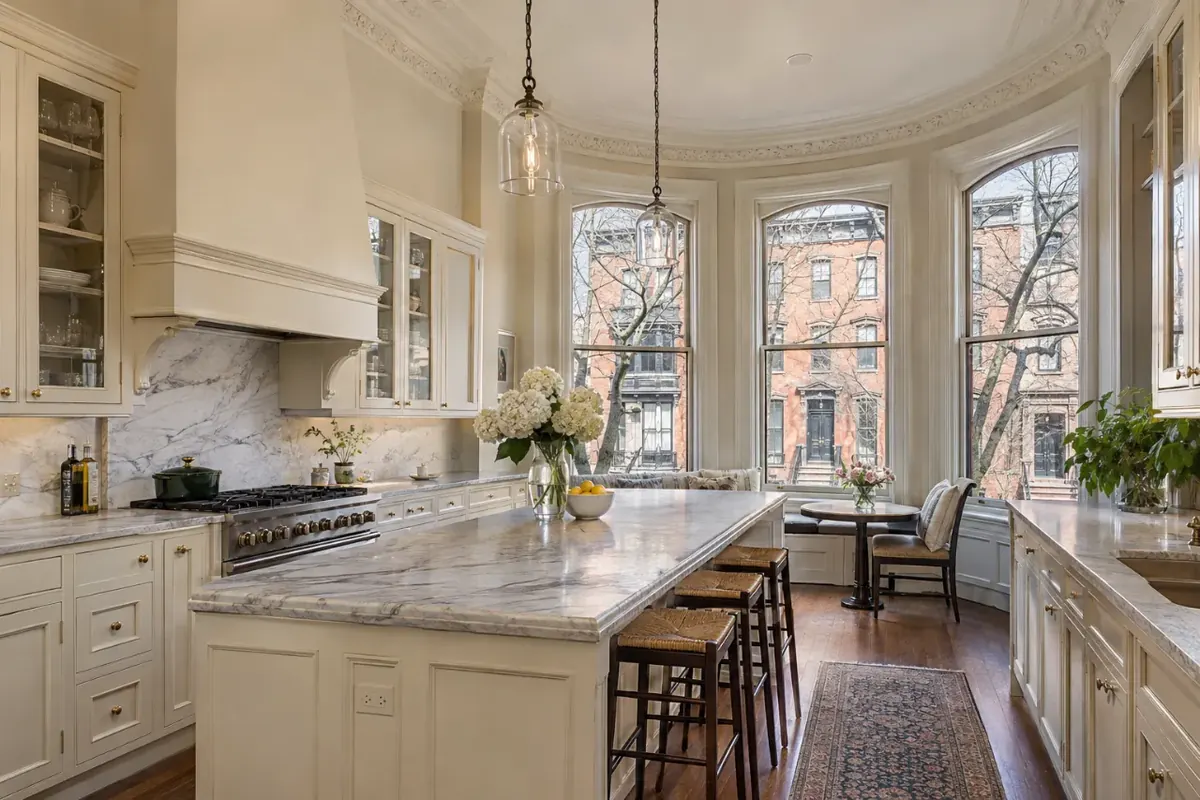
Grand rooms where a kitchen shares space with a mantel and bay window.
- Tall cabinetry
- Original plaster
Upper-Floor Condos
Smaller rooms reached by a long, narrow stair.
- Sectional cabinets
- Stair access
Garden-Level Units
Lower ceilings and small windows at sidewalk height.
- Bright finishes
- Moisture checks
Common problems
What Back Bay Kitchens Run Into
Age and shared ownership cause most of the headaches here.
Association Approval
Boards often want drawings and insurance before work begins.
Condo kitchen remodelingOut-of-Square Rooms
Bowed walls and sloping floors throw off stock cabinets.
Brownstone kitchen remodelingTall, Narrow Rooms
High ceilings leave stock uppers looking lost.
Custom kitchen cabinets
Services here
Popular Kitchen Projects in Back Bay
Owners here most often start with one of these.
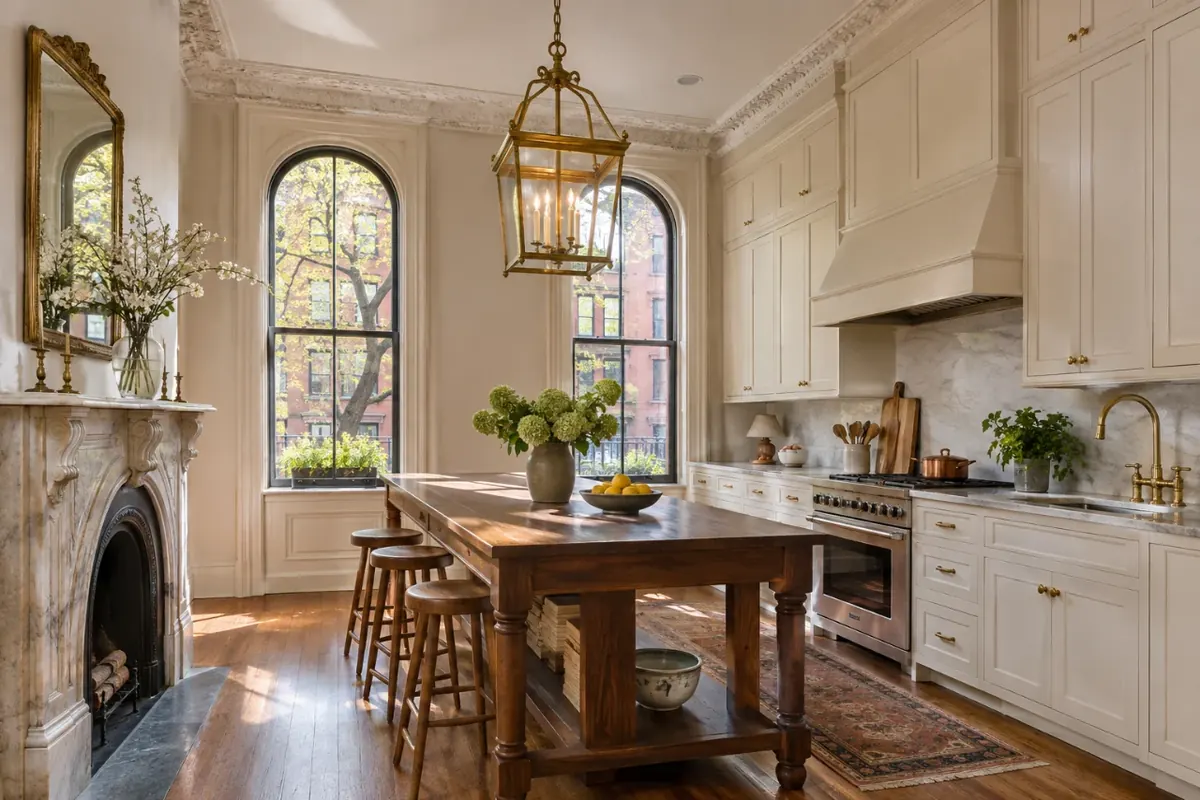
Brownstone Kitchen Remodeling
A kitchen fitted to a 19th-century room.
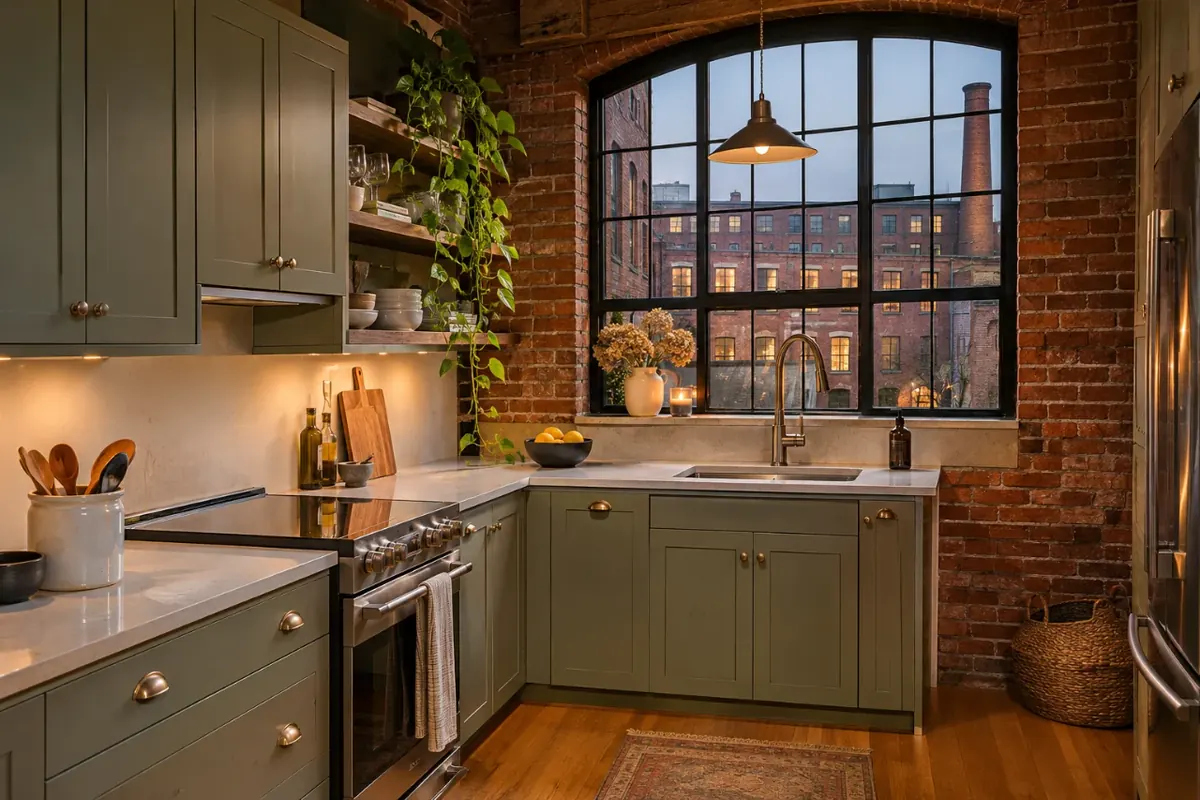
Condo Kitchen Remodeling
Full remodels planned with your association.
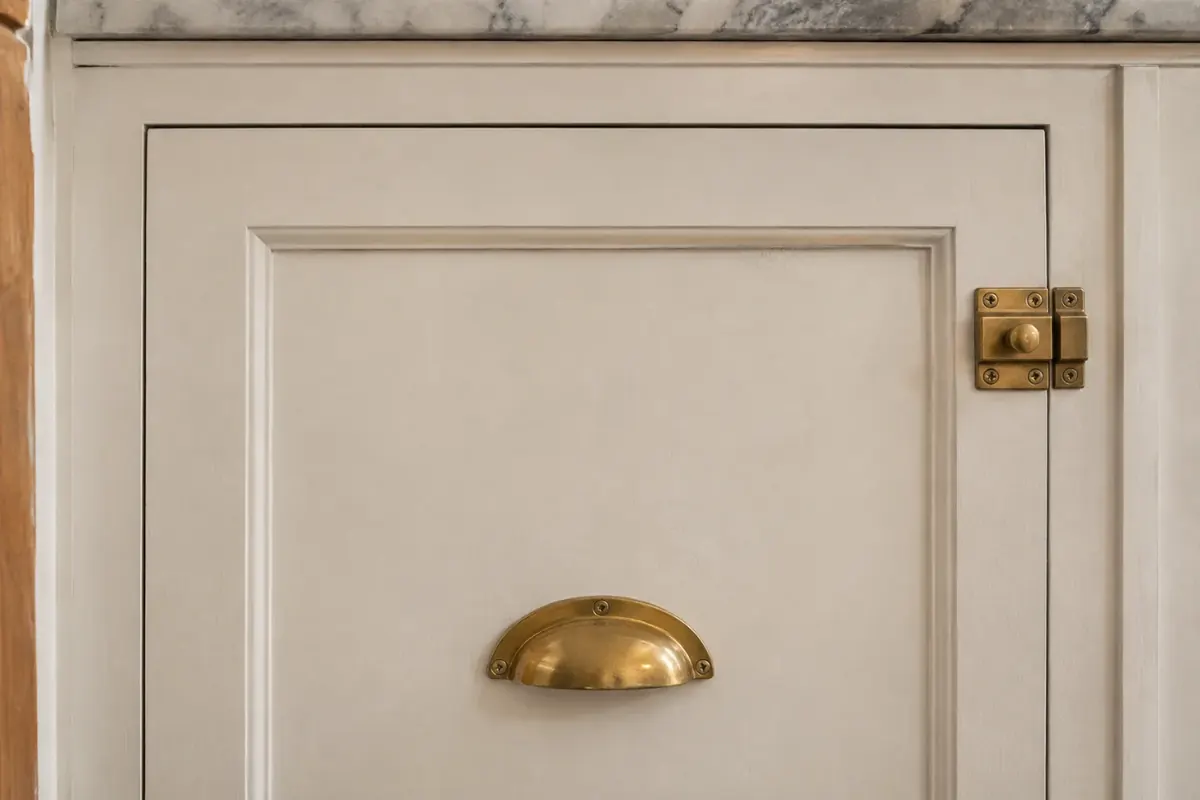
Custom Kitchen Cabinets
Ceiling-height cabinets for tall parlor rooms.
Local know-how
Planning Around Back Bay Buildings
The Back Bay Architectural Commission reviews exterior changes in the district, so a new vent through the front facade is a different conversation from new cabinets inside. Keeping exhaust and mechanical work out of public view avoids most of that review.
Because Back Bay sits on filled land, garden-level kitchens deserve a look for moisture before new cabinets go in. Rear alleys make deliveries easier, but they still need scheduling around trash pickup and neighbors' parking.
Asked often
Back Bay Kitchen Remodeling Questions
Does the Back Bay Architectural Commission review kitchen remodels?
The commission reviews exterior work in Back Bay, so interior cabinets and counters are generally outside its scope. A new exterior vent or window change in Back Bay can need approval.
Can a kitchen be moved within a Back Bay condo?
Moving a Back Bay kitchen depends on where the risers run and what your association allows. Most owners keep the plumbing wall in place.
How do materials reach an upper-floor Back Bay unit?
In Back Bay we often use the rear alley and interior stairs, and cabinets are sized in sections to make the turns.
Are garden-level kitchens in Back Bay harder to remodel?
Garden-level Back Bay units can have low ceilings and moisture concerns, so we check conditions before ordering cabinets.
Do you give free estimates in Back Bay?
Yes. We measure your Back Bay kitchen in person and review your association's rules before pricing the work.
Nearby
Neighborhoods Near Back Bay
Free in-home estimate
Get a Free Back Bay Kitchen Estimate
Tell us your street and which floor you're on. We'll plan the estimate around your building.
- Free in-home estimate
- Building rules reviewed up front
- One written scope before work starts